Beautifully colonial home in the heart of Suffolk with old world charm. Large rooms and freshly painted. Front and back porch great for evening relaxing. Home is well maintained and selling as-is.
For sale
Price cut: $10K (8/21)
$229,000
206 Saint James Ave, Suffolk, VA 23434
3beds
1,836sqft
Single Family Residence
Built in 1906
8,712 Square Feet Lot
$228,200 Zestimate®
$125/sqft
$-- HOA
What's special
Large roomsFreshly painted
- 88 days
- 238
- 29
Zillow last checked:
Listing updated:
Listed by:
Lauranette Godwin,
Fathom Realty 888-455-6040
Source: REIN Inc.,MLS#: 10645941
Facts & features
Interior
Bedrooms & bathrooms
- Bedrooms: 3
- Bathrooms: 2
- Full bathrooms: 2
Heating
- Baseboard, Natural Gas, Space Heater
Cooling
- Wall/Window Unit(s)
Appliances
- Included: 220 V Elec, Electric Water Heater
- Laundry: Dryer Hookup, Washer Hookup
Features
- Ceiling Fan(s), Pantry
- Flooring: Wood
- Basement: Crawl Space
- Has fireplace: No
Interior area
- Total interior livable area: 1,836 sqft
Property
Parking
- Total spaces: 1
- Parking features: Garage Det 1 Car, Off Street, Driveway
- Garage spaces: 1
- Has uncovered spaces: Yes
Features
- Stories: 2
- Patio & porch: Porch
- Pool features: None
- Fencing: Partial,Fenced
- Has view: Yes
- View description: Trees/Woods
- Waterfront features: Not Waterfront
Lot
- Size: 8,712 Square Feet
Details
- Parcel number: 34G23A29
- Zoning: RM
Construction
Type & style
- Home type: SingleFamily
- Architectural style: Traditional,Victorian
- Property subtype: Single Family Residence
Materials
- Vinyl Siding
- Roof: Metal
Condition
- Rehabilitated
- New construction: No
- Year built: 1906
Utilities & green energy
- Sewer: City/County
- Water: City/County
- Utilities for property: Cable Hookup
Community & HOA
Community
- Subdivision: All Others Area 62
HOA
- Has HOA: No
Location
- Region: Suffolk
Financial & listing details
- Price per square foot: $125/sqft
- Tax assessed value: $104,400
- Annual tax amount: $1,120
- Date on market: 7/24/2026
Estimated market value
$228,200
$217,000 - $240,000
$2,144/mo
Price history
Price history is unavailable.
Public tax history
| Year | Property taxes | Tax assessment |
|---|---|---|
| 2025 | $1,117 +2.4% | $104,400 +2.4% |
| 2024 | $1,091 +3% | $102,000 +4.9% |
| 2023 | $1,059 +27.6% | $97,200 +27.6% |
| 2022 | $831 +7.5% | $76,200 +9.5% |
| 2021 | $773 +3.6% | $69,600 +3.6% |
| 2020 | $746 +0.4% | $67,200 +0.4% |
| 2019 | $743 | $66,900 |
| 2018 | $743 +61.1% | $66,900 |
| 2017 | $461 | $66,900 |
| 2016 | $461 | $66,900 |
| 2015 | $461 | $66,900 |
| 2014 | $461 | $66,900 |
| 2013 | -- | $66,900 |
| 2012 | -- | $66,900 +2.5% |
| 2011 | -- | $65,300 -26.9% |
| 2010 | -- | $89,300 -2.3% |
| 2009 | $832 +2.5% | $91,400 +2.5% |
| 2008 | $812 +40.2% | $89,200 +44.8% |
| 2007 | $579 +39.6% | $61,600 +81.2% |
| 2005 | $415 | $34,000 |
| 2004 | -- | $34,000 |
| 2003 | -- | $34,000 +14.9% |
| 2002 | -- | $29,600 |
| 2001 | -- | $29,600 |
Find assessor info on the county website
Monthly payment
Est. payment
Payment breakdown
Explore the cost of this home by adjusting the details. Changes won't be saved.Climate risks
Neighborhood: 23434
Nearby schools
Schools provided by the listing agent
- Elementary: Elephant's Fork Elementary
- Middle: King`s Fork Middle
- High: Kings Fork
Source: REIN Inc.. This data may not be complete. We recommend contacting the local school district to confirm school assignments for this home.

Similar homes
- $219,9004 bd3 ba1.3k sqft127 Church St, Suffolk, VA 23434For Sale
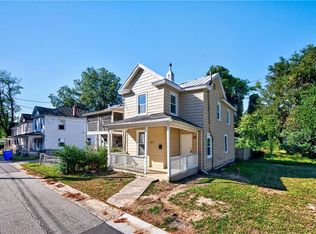 MLS ID #10658264, Melissa Boyce. REIN Inc.
 - $239,9005 bd2 ba1.7k sqft201 Central Ave, Suffolk, VA 23434For Sale
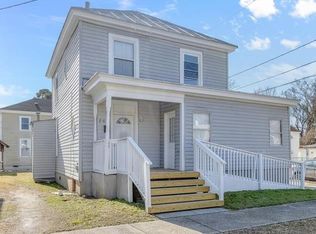 MLS ID #10657519, Mary Jackowell. REIN Inc.
 - $210,0004 bd3 ba2.3k sqft321 Hill St, Suffolk, VA 23434For Sale
 MLS ID #10657766, Julian Rivera. REIN Inc.
 - $--2 bd2 ba1.2k sqft287 Burnetts Way, Suffolk, VA 23434Auction
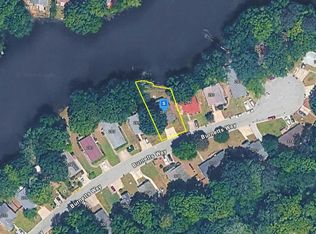 Auction.com 2
 - $140,0004 bd2 ba1k sqft1003 Freeney Ave, Suffolk, VA 23434Auction
 MLS ID #VASF2000072, Dana Rowell, RealHome Services and Solutions, Inc.. Bright MLS
