Opportunity awaits at 2404 E Washington Street! This one-story Suffolk home offers 3 bedrooms, 2 full bathrooms, and approximately 1,157 square feet on a roughly 0.12-acre lot. The property provides a functional footprint with potential for renovation and personalization. Conveniently situated near downtown Suffolk, shopping, dining, and major travel routes. Property is being sold as-is; buyers should perform all desired inspections and due diligence. HUD Case# 544-328777 IN (Insured). Seller makes no representations or warranties as to property condition. HUD Homes are Sold “As-Is”. If built prior to 1978, lead based paint may potentially exist. Equal Housing Opportunity. Seller may contribute up to 3% for buyer’s closing costs, upon buyer request. 3D True Immersive Virtual Tour available. Check it out today! Property sold As-Is. Ask about $100 FHA Down payment HUD Program.
Foreclosure
Price cut: $19.8K (10/16)
Est. $178,200
2404 E Washington St, Suffolk, VA 23434
3beds
1,157sqft
Single Family Residence
Built in 1950
5,227 Square Feet Lot
$197,500 Zestimate®
$154/sqft
$-- HOA
Overview
- 43 days
- 914
- 68
Zillow last checked:
Listing updated:
Listed by:
Susan Jenkins,
Better Homes & Gdns Ntv Am Grp 757-495-5500,
Tara Sigler,
Better Homes & Gdns Ntv Am Grp
Source: REIN Inc.,MLS#: 10649523
Facts & features
Interior
Bedrooms & bathrooms
- Bedrooms: 3
- Bathrooms: 2
- Full bathrooms: 2
Rooms
- Room types: Attic, Utility Room
Heating
- Heat Pump
Cooling
- Heat Pump
Appliances
- Included: Dishwasher, Electric Range, Electric Water Heater
- Laundry: Dryer Hookup, Washer Hookup
Features
- Walk-In Closet(s), Ceiling Fan(s)
- Flooring: Laminate/LVP, Vinyl
- Basement: Crawl Space
- Has fireplace: No
- Common walls with other units/homes: No Common Walls
Interior area
- Total interior livable area: 1,157 sqft
Video & virtual tour
Property
Parking
- Parking features: Driveway
- Has uncovered spaces: Yes
Features
- Stories: 1
- Patio & porch: Porch
- Pool features: None
- Fencing: None
- Has view: Yes
- View description: City
- Waterfront features: Not Waterfront
Lot
- Size: 5,227 Square Feet
Details
- Parcel number: 35I113
- Special conditions: Bank Repo,Govt Owned
Construction
Type & style
- Home type: SingleFamily
- Architectural style: Bungalow
- Property subtype: Single Family Residence
Materials
- Shingle Siding, Vinyl Siding
- Roof: Asphalt Shingle
Condition
- New construction: No
- Year built: 1950
Utilities & green energy
- Sewer: City/County
- Water: City/County
Community & HOA
Community
- Subdivision: Oakdale
HOA
- Has HOA: No
Location
- Region: Suffolk
Financial & listing details
- Price per square foot: $154/sqft
- Tax assessed value: $173,400
- Annual tax amount: $1,860
- Date on market: 9/3/2026
Foreclosure details
Estimated market value
$197,500
$188,000 - $207,000
$1,827/mo
Price history
Price history is unavailable.
Public tax history
| Year | Property taxes | Tax assessment |
|---|---|---|
| 2025 | $1,855 +3.3% | $173,400 +3.3% |
| 2024 | $1,797 +2.2% | $167,900 +4.2% |
| 2023 | $1,757 +21.6% | $161,200 +21.6% |
| 2022 | $1,445 +151.4% | $132,600 +156% |
| 2021 | $575 +4.2% | $51,800 +4.2% |
| 2020 | $552 +0.6% | $49,700 +0.6% |
| 2019 | $548 | $49,400 |
| 2018 | $548 +43.2% | $49,400 |
| 2017 | $383 | $49,400 |
| 2016 | $383 | $49,400 |
| 2015 | $383 | $49,400 |
| 2014 | $383 | $49,400 |
| 2013 | -- | $49,400 -2.8% |
| 2012 | -- | $50,800 +12.6% |
| 2011 | -- | $45,100 |
| 2010 | -- | $45,100 |
| 2009 | $410 | $45,100 |
| 2008 | $410 +2.7% | $45,100 +6.1% |
| 2007 | $400 +50.1% | $42,500 +74.9% |
| 2005 | $266 | $24,300 |
| 2004 | -- | $24,300 |
| 2003 | -- | $24,300 +1.3% |
| 2002 | -- | $24,000 |
| 2001 | -- | $24,000 |
Find assessor info on the county website
Monthly payment
Climate risks
Neighborhood: 23434
Nearby schools
Schools provided by the listing agent
- Elementary: Mack Benn Jr. Elementary
- Middle: John F. Kennedy Middle
- High: Lakeland
Source: REIN Inc.. This data may not be complete. We recommend contacting the local school district to confirm school assignments for this home.
Similar homes
- $165,0003 bd2 ba991 sqft307 Elizabeth St, Suffolk, VA 23434For Sale
 MLS ID #10641543, Susan Jenkins. REIN Inc.
 - $165,0002 bd2 ba714 sqft907 McKinley Ave, Suffolk, VA 23434For Sale
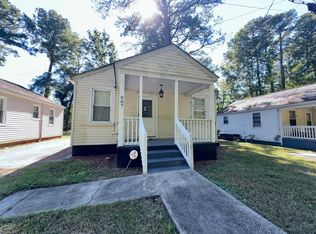 MLS ID #10657706, Jonathan Melvin. REIN Inc.
 - $215,0003 bd2 ba887 sqft1022 White Marsh Rd, Suffolk, VA 23434For Sale
 MLS ID #10656476, JaQuan Holloman. REIN Inc.
 - $188,0003 bd1 ba1k sqft110 Halifax St, Suffolk, VA 23434For Sale
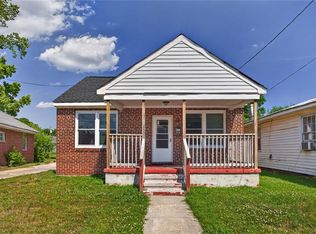 MLS ID #10639543, Domenick Epps. REIN Inc.
