Welcome to this beautifully renovated ranch-style home in Suffolk! This move-in-ready property has been thoughtfully updated throughout, featuring a new HVAC system, roof, plumbing, electrical, LVP flooring, carpet, and stainless steel appliances. The attractive brick exterior adds timeless charm and durability, while the updated interior offers modern comfort and convenience. Conveniently located near downtown Suffolk, with easy access to shopping, dining, entertainment, and everyday amenities. This turnkey home is ready for its new owner to move in and enjoy. Don't miss the opportunity to make this beautifully renovated home yours!
Under contract
$250,000
118 Walnut St, Suffolk, VA 23434
3beds
1,176sqft
Single Family Residence
Built in 1960
6,969 Square Feet Lot
$250,500 Zestimate®
$213/sqft
$-- HOA
What's special
Attractive brick exteriorModern comfort and convenienceLvp flooringUpdated interiorNew hvac systemStainless steel appliances
- 47 days
- 254
- 20
Likely to sell faster than
Zillow last checked:
Listing updated:
Listed by:
Ahmed Yamoune,
Iron Valley Real Est Norfolk 757-900-4873
Source: REIN Inc.,MLS#: 10650040
Facts & features
Interior
Bedrooms & bathrooms
- Bedrooms: 3
- Bathrooms: 2
- Full bathrooms: 2
Rooms
- Room types: 1st Floor Primary BR, Attic
Primary bedroom
- Level: First
Heating
- Heat Pump
Cooling
- Central Air
Appliances
- Included: Dishwasher, Disposal, Microwave, Electric Range, Refrigerator, Electric Water Heater
- Laundry: Dryer Hookup, Washer Hookup
Features
- Ceiling Fan(s), Pantry
- Flooring: Carpet, Laminate/LVP
- Basement: Crawl Space
- Has fireplace: No
Interior area
- Total interior livable area: 1,176 sqft
Property
Parking
- Parking features: Driveway, On Street
- Has uncovered spaces: Yes
Accessibility
- Accessibility features: Handicap Access
Features
- Levels: One
- Stories: 1
- Patio & porch: Porch
- Pool features: None
- Fencing: None
- Waterfront features: Not Waterfront
Lot
- Size: 6,969 Square Feet
Details
- Parcel number: 35GE23PTS34
- Zoning: RES
Construction
Type & style
- Home type: SingleFamily
- Architectural style: Ranch
- Property subtype: Single Family Residence
Materials
- Brick
- Roof: Asphalt Shingle
Condition
- New construction: No
- Year built: 1960
Utilities & green energy
- Sewer: City/County
- Water: City/County
Community & HOA
Community
- Subdivision: Orlando
HOA
- Has HOA: No
Location
- Region: Suffolk
Financial & listing details
- Price per square foot: $213/sqft
- Tax assessed value: $139,700
- Annual tax amount: $2,000
- Date on market: 8/20/2026
Estimated market value
$250,500
$238,000 - $263,000
$1,915/mo
Price history
Price history is unavailable.
Public tax history
| Year | Property taxes | Tax assessment |
|---|---|---|
| 2025 | $1,495 +3.3% | $139,700 +3.3% |
| 2024 | $1,448 +3.3% | $135,300 +5.2% |
| 2023 | $1,402 +25% | $128,600 +25% |
| 2022 | $1,122 +4.5% | $102,900 +6.4% |
| 2021 | $1,073 +2.3% | $96,700 +2.3% |
| 2020 | $1,049 -0.1% | $94,500 -0.1% |
| 2019 | $1,050 | $94,600 |
| 2018 | $1,050 +76.4% | $94,600 |
| 2017 | $595 | $94,600 |
| 2016 | $595 | $94,600 |
| 2015 | $595 | $94,600 |
| 2014 | $595 | $94,600 |
| 2013 | -- | $94,600 |
| 2012 | -- | $94,600 -4.1% |
| 2011 | -- | $98,600 |
| 2010 | -- | $98,600 -3.6% |
| 2009 | $931 | $102,300 |
| 2008 | $931 -0.1% | $102,300 +3.2% |
| 2007 | $932 +59.9% | $99,100 +86.3% |
| 2005 | $583 | $53,200 |
| 2004 | -- | $53,200 |
| 2003 | -- | $53,200 +19% |
| 2002 | -- | $44,700 |
| 2001 | -- | $44,700 |
Find assessor info on the county website
Monthly payment
Est. payment
Payment breakdown
Explore the cost of this home by adjusting the details. Changes won't be saved.Climate risks
Neighborhood: 23434
Nearby schools
Schools provided by the listing agent
- Elementary: Booker T. Washington Elementary
- Middle: King`s Fork Middle
- High: Lakeland
Source: REIN Inc.. This data may not be complete. We recommend contacting the local school district to confirm school assignments for this home.
Similar homes
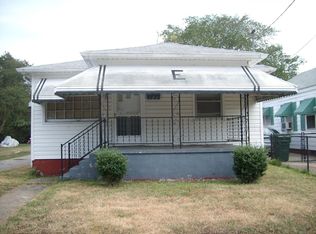
- $280,0004 bd3 ba1.5k sqft209 N Capital St, Suffolk, VA 23434For Sale
 MLS ID #10656365, Elizabeth Abrams. REIN Inc.
 - $--2 bd2 ba1.2k sqft287 Burnetts Way, Suffolk, VA 23434AuctionAuction.com 2
- $243,0004 bd3 ba1.4k sqft215 Oak St, Suffolk, VA 23434For Sale
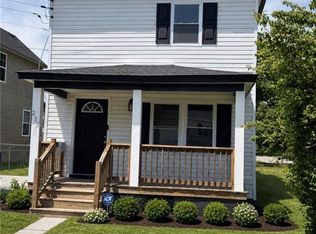 MLS ID #10647582, Adriana Melendez. REIN Inc.
 - $220,0003 bd1 ba1.1k sqft421 Jackson St, Suffolk, VA 23434For Sale
 MLS ID #10649284, Joshua Britt. REIN Inc.
