This Very Gracious and Cozy Home is Just What You're Been Waiting For. A Starter Home or Scaling Down Home; You Choose. Lots of News in This Recently Rehabbed Home. Starting with the New Roof and many more Changes to You Amazement. Walk into This Lovely Home and Fall in Love Right Away with the New Carpet, New Chandelier Light Fixture, and All New Switch Plates and Doorknobs. Step over into the Very Large Eat-in Kitchen to Enjoy the New Subfloor and vinyl linoleum Brighten Up Any Kitchen, Let's not forget the New Countertop & Faucet, & Freshly Painted Throughout. Relax Thoroughly, In This Bathroom and Its New Pedal Sink, New Medicine Cabinet, Towel Rack, Light Fixture. So, When You Decide to Retire Each Night to the Privacy and Spaciousness of Your Bedroom with New Paint & Carpet throughout, The Large Backyard Creates a Homeowner's Dream to Enjoy Relaxing and Entertaining Family & Friends in Their Own Oasis. Remotely Situated from the Hustle and Bustle of the City Life but Not Yet Rural Lifestyle. Located nearby Hwy 58 and 64 to get you to the Surprising Suffolk's attractions and the surrounding Hampton Roads Amenities. Call Today for Your Private Tour. Call To Schedule Your Private Tour Today!
For sale
Price cut: $10K (11/11)
$180,000
750 Oxford St, Suffolk, VA 23434
2beds
844sqft
Single Family Residence
Built in 1950
5,662 Square Feet Lot
$177,100 Zestimate®
$213/sqft
$-- HOA
What's special
New carpetFreshly painted throughoutVery large eat-in kitchenNew roofNew countertop and faucetNew chandelier light fixtureNew medicine cabinet
- 20 days
- 445
- 11
Likely to sell faster than
Zillow last checked:
Listing updated:
Listed by:
Angel Hill,
COVA Home Realty 757-287-9695
Source: REIN Inc.,MLS#: 10659689
Facts & features
Interior
Bedrooms & bathrooms
- Bedrooms: 2
- Bathrooms: 1
- Full bathrooms: 1
Heating
- Baseboard
Cooling
- Wall/Window Unit(s)
Appliances
- Included: Range, Electric Water Heater
Features
- Flooring: Carpet, Vinyl
- Basement: Crawl Space
- Has fireplace: No
Interior area
- Total interior livable area: 844 sqft
Property
Parking
- Parking features: Driveway
- Has uncovered spaces: Yes
Features
- Stories: 1
- Pool features: None
- Fencing: Chain Link,Fenced
- Waterfront features: Not Waterfront
Lot
- Size: 5,662 Square Feet
Details
- Parcel number: 35H6J8
Construction
Type & style
- Home type: SingleFamily
- Architectural style: Ranch
- Property subtype: Single Family Residence
Materials
- Brick
- Roof: Asphalt Shingle
Condition
- New construction: No
- Year built: 1950
Utilities & green energy
- Sewer: City/County
- Water: City/County
Community & HOA
Community
- Subdivision: South Suffolk
HOA
- Has HOA: Yes
Location
- Region: Suffolk
Financial & listing details
- Price per square foot: $213/sqft
- Tax assessed value: $116,500
- Annual tax amount: $1,247
- Date on market: 11/1/2026
Estimated market value
$177,100
$168,000 - $186,000
$1,409/mo
Price history
Price history is unavailable.
Public tax history
| Year | Property taxes | Tax assessment |
|---|---|---|
| 2025 | $1,247 +3% | $116,500 +3% |
| 2024 | $1,210 +2.3% | $113,100 +4.2% |
| 2023 | $1,183 +25.9% | $108,500 +25.9% |
| 2022 | $940 +5.3% | $86,200 +7.2% |
| 2021 | $892 +9.5% | $80,400 +9.5% |
| 2020 | $815 -0.3% | $73,400 -0.3% |
| 2019 | $817 | $73,600 |
| 2018 | $817 +54.4% | $73,600 |
| 2017 | $529 | $73,600 |
| 2016 | $529 | $73,600 -3.2% |
| 2015 | $529 | $76,000 |
| 2014 | $529 | $76,000 |
| 2013 | -- | $76,000 -6.2% |
| 2012 | -- | $81,000 +3.1% |
| 2011 | -- | $78,600 |
| 2010 | -- | $78,600 |
| 2009 | $715 +2.1% | $78,600 +2.1% |
| 2008 | $701 -1.3% | $77,000 +2% |
| 2007 | $710 +46% | $75,500 +70% |
| 2005 | $486 | $44,400 |
| 2004 | -- | $44,400 |
| 2003 | -- | $44,400 +18.4% |
| 2002 | -- | $37,500 +2.7% |
| 2001 | -- | $36,500 |
Find assessor info on the county website
Monthly payment
Est. payment
Payment breakdown
Explore the cost of this home by adjusting the details. Changes won't be saved.Climate risks
Neighborhood: 23434
Nearby schools
Schools provided by the listing agent
- Elementary: Robertson Elementary
- Middle: Forest Glen Middle
- High: Lakeland
Source: REIN Inc.. This data may not be complete. We recommend contacting the local school district to confirm school assignments for this home.


Similar homes
- $175,0003 bd2 ba1k sqft417 Kilby Ave, Suffolk, VA 23434For Sale
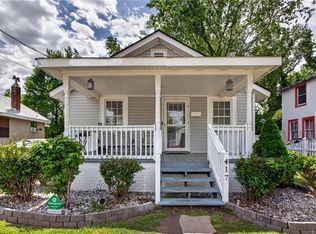 MLS ID #10661580, Genesis Prieto Matos. REIN Inc.
- $175,0002 bd1 ba700 sqft125 S 5th St, Suffolk, VA 23434For Sale
 MLS ID #10657199, Lora More. REIN Inc.
- $178,2003 bd2 ba1.1k sqft2404 E Washington St, Suffolk, VA 23434For Sale
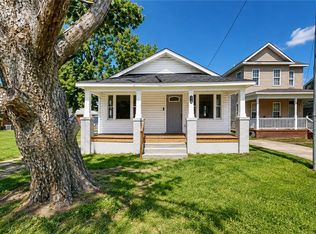 MLS ID #10649523, Susan Jenkins. REIN Inc.
- $169,0002 bd1 ba819 sqft821 Kilby Ave, Suffolk, VA 23434For Sale
 MLS ID #10652771, Bobby Brooks. REIN Inc.
