Welcome home to this beautifully updated property featuring a modern kitchen with granite countertops, stainless steel appliances, and a custom tile backsplash. Fresh interior paint, durable LVP flooring, and brand-new carpeting create a bright and inviting atmosphere throughout the home. For added peace of mind, major updates include a new roof, new HVAC system, and new water heater. Conveniently located near downtown Suffolk, with easy access to shopping, dining, and Interstate 58. With its thoughtful updates and convenient location, this home is move-in ready and waiting for its next owner. Don’t miss this one!
For sale
$175,000
125 S 5th St, Suffolk, VA 23434
2beds
700sqft
Single Family Residence
Built in 1930
4,791 Square Feet Lot
$172,800 Zestimate®
$250/sqft
$-- HOA
What's special
Brand-new carpetingFresh interior paintDurable lvp flooringBright and inviting atmosphereNew roofCustom tile backsplashStainless steel appliances
- 4 days
- 157
- 16
Likely to sell faster than
Zillow last checked:
Listing updated:
Listed by:
Lora More,
A Better Way Realty Inc. 757-424-9007,
Brian Wurst,
A Better Way Realty Inc.
Source: REIN Inc.,MLS#: 10657199
Facts & features
Interior
Bedrooms & bathrooms
- Bedrooms: 2
- Bathrooms: 1
- Full bathrooms: 1
Rooms
- Room types: 1st Floor BR, Utility Closet
Heating
- Electric, Heat Pump
Cooling
- Central Air
Appliances
- Included: Dishwasher, Microwave, Range, Electric Water Heater
- Laundry: Dryer Hookup, Washer Hookup
Features
- Ceiling Fan(s)
- Flooring: Carpet, Laminate/LVP
- Basement: Crawl Space
- Has fireplace: No
- Common walls with other units/homes: No Common Walls
Interior area
- Total interior livable area: 700 sqft
Property
Parking
- Parking features: Off Street
Features
- Levels: One
- Stories: 1
- Patio & porch: Porch
- Pool features: None
- Fencing: Chain Link,Fenced
- Waterfront features: Not Waterfront
Lot
- Size: 4,791 Square Feet
Details
- Parcel number: 35GNB13
- Special conditions: Owner Agent
Construction
Type & style
- Home type: SingleFamily
- Architectural style: Ranch
- Property subtype: Single Family Residence
Materials
- Vinyl Siding
- Roof: Asphalt Shingle
Condition
- Rehabilitated
- New construction: No
- Year built: 1930
Utilities & green energy
- Sewer: City/County
- Water: City/County
Community & HOA
Community
- Subdivision: Lloyd Place
HOA
- Has HOA: No
Location
- Region: Suffolk
Financial & listing details
- Price per square foot: $250/sqft
- Tax assessed value: $75,700
- Annual tax amount: $810
- Date on market: 10/9/2026
Estimated market value
$172,800
$164,000 - $181,000
$1,397/mo
Price history
Price history is unavailable.
Public tax history
| Year | Property taxes | Tax assessment |
|---|---|---|
| 2025 | $810 +2.2% | $75,700 +2.2% |
| 2024 | $793 +3.2% | $74,100 +5.1% |
| 2023 | $768 +29.8% | $70,500 +29.8% |
| 2022 | $592 +9.5% | $54,300 +11.5% |
| 2021 | $541 +4.3% | $48,700 +4.3% |
| 2020 | $518 -0.4% | $46,700 -0.4% |
| 2019 | $521 | $46,900 |
| 2018 | $521 +281.6% | $46,900 |
| 2017 | $136 | $46,900 |
| 2016 | $136 | $46,900 |
| 2015 | $136 | $46,900 |
| 2014 | $136 | $46,900 |
| 2013 | -- | $46,900 |
| 2012 | -- | $46,900 -0.6% |
| 2011 | -- | $47,200 |
| 2010 | -- | $47,200 |
| 2009 | $430 | $47,200 |
| 2008 | -- | $47,200 +2.4% |
| 2007 | -- | $46,100 +145.2% |
| 2005 | -- | $18,800 |
| 2004 | -- | $18,800 |
| 2003 | -- | $18,800 |
| 2002 | -- | $18,800 |
| 2001 | -- | $18,800 |
Find assessor info on the county website
Monthly payment
Est. payment
Payment breakdown
Explore the cost of this home by adjusting the details. Changes won't be saved.Climate risks
Neighborhood: 23434
Nearby schools
Schools provided by the listing agent
- Elementary: Mack Benn Jr. Elementary
- Middle: John F. Kennedy Middle
- High: Lakeland
Source: REIN Inc.. This data may not be complete. We recommend contacting the local school district to confirm school assignments for this home.
Similar homes
- $165,0002 bd2 ba714 sqft907 McKinley Ave, Suffolk, VA 23434For Sale
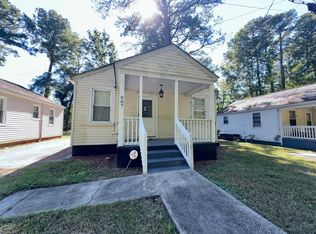 MLS ID #10657706, Jonathan Melvin. REIN Inc.
 - $215,0003 bd2 ba887 sqft1022 White Marsh Rd, Suffolk, VA 23434For Sale
 MLS ID #10656476, JaQuan Holloman. REIN Inc.
 - $150,0003 bd1 ba924 sqft210 S Division St, Suffolk, VA 23434For Sale
 MLS ID #10647820, Dycallon James. REIN Inc.
 - $165,0003 bd2 ba991 sqft307 Elizabeth St, Suffolk, VA 23434For Sale
 MLS ID #10641543, Susan Jenkins. REIN Inc.
