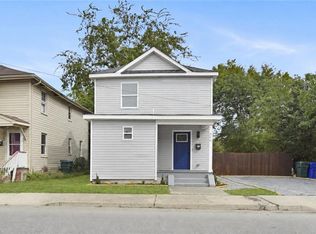
Homespire will be offering 1% lender concession for anyone who uses them as their lender to purchase this home. Ask about the 2-1 interest buy down. Welcome home to this renovated bungalow in the heart of Suffolk. Completely updated from top to bottom, this move-in-ready home features a brand-new kitchen with all-new appliances, a fully remodeled bathroom, new windows, a newly installed HVAC system, luxury vinyl plank flooring, and new carpet throughout. Every renovation has been completed to provide modern comfort while maintaining the home's inviting character. Located just a block from Downtown Suffolk, you'll enjoy easy access to Suffolk Festival Park, local restaurants like Baron's Pub, boutiques, breweries, coffee shops, and year-round community events. Whether you're looking for your first home, downsizing, or adding to your investment portfolio, this turnkey property offers exceptional value in an unbeatable location. Schedule your private tour today and experience everything this beautifully renovated bungalow has to offer!
For sale
$219,000
146 Pine St, Suffolk, VA 23434
3beds
1,160sqft
Single Family Residence
Built in 1950
-- sqft lot
$218,200 Zestimate®
$189/sqft
$-- HOA
What's special
Move-in-ready homeNew carpet throughoutLuxury vinyl plank flooringInviting characterRenovated bungalowFully remodeled bathroomNew windows
- 24 days
- 480
- 49
Likely to sell faster than
Zillow last checked:
Listing updated:
Listed by:
Shannon Limbaugh,
North End Realty Group 757-349-6683
Source: REIN Inc.,MLS#: 10653833
Facts & features
Interior
Bedrooms & bathrooms
- Bedrooms: 3
- Bathrooms: 1
- Full bathrooms: 1
Rooms
- Room types: 1st Floor BR, 1st Floor Primary BR
Primary bedroom
- Level: First
Heating
- Baseboard, Natural Gas
Cooling
- Wall/Window Unit(s)
Appliances
- Included: Dishwasher, Microwave, Electric Range, Refrigerator, Electric Water Heater
- Laundry: Dryer Hookup, Washer Hookup
Features
- Flooring: Carpet, Laminate/LVP, Vinyl
- Basement: Crawl Space
- Has fireplace: No
Interior area
- Total interior livable area: 1,160 sqft
Property
Parking
- Parking features: Off Street
Features
- Stories: 1
- Patio & porch: Screened Porch
- Pool features: None
- Fencing: Back Yard,Fenced
- Waterfront features: Not Waterfront
Details
- Parcel number: 34G17A150
Construction
Type & style
- Home type: SingleFamily
- Architectural style: Bungalow
- Property subtype: Single Family Residence
Materials
- Vinyl Siding
- Roof: Asphalt Shingle
Condition
- New construction: No
- Year built: 1950
Utilities & green energy
- Sewer: City/County
- Water: City/County
Community & HOA
Community
- Subdivision: Old Town Suffolk
HOA
- Has HOA: No
Location
- Region: Suffolk
Financial & listing details
- Price per square foot: $189/sqft
- Tax assessed value: $109,700
- Annual tax amount: $1,289
- Date on market: 9/16/2026
Estimated market value
$218,200
$207,000 - $229,000
$1,805/mo
Price history
Price history is unavailable.
Public tax history
| Year | Property taxes | Tax assessment |
|---|---|---|
| 2025 | $1,289 +2.8% | $109,700 +2.8% |
| 2024 | $1,254 +2.3% | $106,700 +4% |
| 2023 | $1,226 +26% | $102,600 +26% |
| 2022 | $973 +5.6% | $81,400 +7.4% |
| 2021 | $921 +2.7% | $75,800 +2.7% |
| 2020 | $897 +0.1% | $73,800 +0.1% |
| 2019 | $895 | $73,700 |
| 2018 | $895 +556.3% | $73,700 |
| 2017 | $136 | $73,700 |
| 2016 | $136 | $73,700 |
| 2015 | $136 | $73,700 |
| 2014 | $136 | $73,700 |
| 2013 | -- | $73,700 |
| 2012 | -- | $73,700 +8.5% |
| 2011 | -- | $67,900 |
| 2010 | -- | $67,900 |
| 2009 | $703 | $67,900 |
| 2008 | $703 +0.4% | $67,900 +3.3% |
| 2007 | $700 +40.6% | $65,700 +61% |
| 2005 | $498 | $40,800 |
| 2004 | -- | $40,800 |
| 2003 | -- | $40,800 |
| 2002 | -- | $40,800 |
| 2001 | -- | $40,800 |
Find assessor info on the county website
Monthly payment
Est. payment
Payment breakdown
Explore the cost of this home by adjusting the details. Changes won't be saved.Climate risks
Neighborhood: 23434
Nearby schools
Schools provided by the listing agent
- Elementary: Elephant's Fork Elementary
- Middle: King`s Fork Middle
- High: Kings Fork
Source: REIN Inc.. This data may not be complete. We recommend contacting the local school district to confirm school assignments for this home.
Similar homes
- $220,0003 bd1 ba1.1k sqft421 Jackson St, Suffolk, VA 23434For Sale
 MLS ID #10649284, Joshua Britt. REIN Inc.
 - $230,0003 bd2 ba1.5k sqft315 Highland Ave, Suffolk, VA 23434For Sale
 MLS ID #10654047, Kim Martinez. REIN Inc.
 - $279,9003 bd3 ba1.2k sqft306 Wellons St, Suffolk, VA 23434For Sale
 MLS ID #10655520, Johnna Hughes. REIN Inc.
 - $270,0003 bd2 ba1.2k sqft526 Brook Ave, Suffolk, VA 23434For Sale
 MLS ID #10651992, Joshua Wilborne. REIN Inc.
