A great fit for first-time buyers or those ready to downsize, this brick 2-bed/2-bath home sits on a beautiful, wooded lot in the desirable Reids Ferry area. Highlights include a 2022 HVAC/heat pump, 2022 water heater, updated flooring, window treatments, and abundant storage with multiple large closets. Enjoy a large bedroom, expansive sunroom, and backup electric baseboard heat. The electric range, washer/dryer, and refrigerator are all from 2022, and furniture conveys except tagged items. Convenient to restaurants, shopping, gym, interstate, and hospital. Some images have been edited by AI.
For sale
$285,000
103 Sack Point Rd, Suffolk, VA 23434
2beds
1,323sqft
Single Family Residence
Built in 1979
10,018 Square Feet Lot
$284,400 Zestimate®
$215/sqft
$-- HOA
What's special
Large bedroomBeautiful wooded lotExpansive sunroomUpdated flooringWindow treatmentsBackup electric baseboard heat
- 10 days
- 1,079
- 120
Likely to sell faster than
Zillow last checked:
Listing updated:
Listed by:
Bobby Brooks,
The Real Estate Group 757-410-8500
Source: REIN Inc.,MLS#: 10655816
Facts & features
Interior
Bedrooms & bathrooms
- Bedrooms: 2
- Bathrooms: 2
- Full bathrooms: 2
Rooms
- Room types: 1st Floor BR, Assigned Storage, Attic, Breakfast Area, Sun Room, Utility Closet
Heating
- Baseboard, Heat Pump W/A
Cooling
- Heat Pump W/A
Appliances
- Included: 220 V Elec, Dishwasher, Dryer, Microwave, Electric Range, Refrigerator, Washer, Electric Water Heater
Features
- Ceiling Fan(s)
- Flooring: Carpet, Ceramic Tile, Vinyl, Wood
- Windows: Window Treatments
- Basement: Crawl Space,Sealed/Encapsulated Crawl Space
- Has fireplace: No
Interior area
- Total interior livable area: 1,323 sqft
Video & virtual tour
Property
Parking
- Parking features: Multi Car, Off Street, Driveway
- Has uncovered spaces: Yes
Accessibility
- Accessibility features: Pocket Doors
Features
- Levels: One
- Stories: 1
- Patio & porch: Porch
- Pool features: None
- Fencing: Other,Fenced
- Has view: Yes
- View description: Trees/Woods
- Waterfront features: Not Waterfront
Lot
- Size: 10,018 Square Feet
- Features: Corner, Wooded
Details
- Parcel number: 18AA5
- Zoning: SFR
Construction
Type & style
- Home type: SingleFamily
- Architectural style: Cape Cod,Ranch
- Property subtype: Single Family Residence
Materials
- Brick
- Roof: Asphalt Shingle
Condition
- New construction: No
- Year built: 1979
Utilities & green energy
- Sewer: Septic Tank
- Water: City/County
Community & HOA
Community
- Subdivision: Reids Ferry
HOA
- Has HOA: No
Location
- Region: Suffolk
Financial & listing details
- Price per square foot: $215/sqft
- Tax assessed value: $207,300
- Annual tax amount: $2,218
- Date on market: 9/30/2026
Estimated market value
$284,400
$270,000 - $299,000
$1,732/mo
Price history
Price history is unavailable.
Public tax history
| Year | Property taxes | Tax assessment |
|---|---|---|
| 2025 | $2,218 +5.7% | $207,300 +5.7% |
| 2024 | $2,099 +1% | $196,200 +2.9% |
| 2023 | $2,079 +15.7% | $190,700 +15.7% |
| 2022 | $1,796 +11% | $164,800 +13% |
| 2021 | $1,618 +10.3% | $145,800 +10.3% |
| 2020 | $1,467 +5.3% | $132,200 +5.3% |
| 2019 | $1,394 | $125,600 |
| 2018 | $1,394 +921.8% | $125,600 +5.6% |
| 2017 | $136 | $118,900 |
| 2016 | $136 | $118,900 |
| 2015 | $136 | $118,900 |
| 2014 | $136 | $118,900 |
| 2013 | -- | $118,900 -3% |
| 2012 | -- | $122,600 -3.3% |
| 2011 | -- | $126,800 -2.6% |
| 2010 | -- | $130,200 -2.5% |
| 2009 | $1,215 | $133,500 +17.4% |
| 2008 | -- | $113,700 +29.1% |
| 2007 | $828 | $88,100 +52.4% |
| 2005 | -- | $57,800 +32.9% |
| 2004 | -- | $43,500 +9.8% |
| 2003 | -- | $39,600 |
| 2002 | -- | $39,600 -18.5% |
| 2001 | -- | $48,600 |
Find assessor info on the county website
Monthly payment
Est. payment
Payment breakdown
Explore the cost of this home by adjusting the details. Changes won't be saved.Climate risks
Neighborhood: 23434
Nearby schools
Schools provided by the listing agent
- Elementary: Oakland Elementary
- Middle: King`s Fork Middle
- High: Kings Fork
Source: REIN Inc.. This data may not be complete. We recommend contacting the local school district to confirm school assignments for this home.
Similar homes
- $305,0003 bd2 ba1.6k sqft208 Locust St, Suffolk, VA 23434For Sale
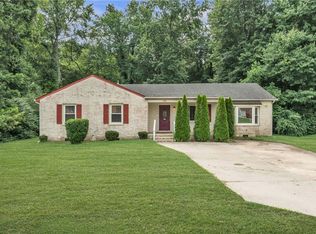 MLS ID #10655542, Autumn Love. REIN Inc.
 - $285,0003 bd2 ba1.4k sqft218 Northbrooke Ave, Suffolk, VA 23434For Sale
 MLS ID #10650714, Shawn Merriman. REIN Inc.
 - $280,0004 bd3 ba1.5k sqft209 N Capital St, Suffolk, VA 23434For Sale
 MLS ID #10656365, Elizabeth Abrams. REIN Inc.
 - $339,0004 bd2 ba1.9k sqft2608 Whaleyville Blvd, Suffolk, VA 23434For Sale
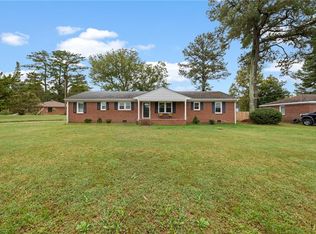 MLS ID #10656724, Brandon Privette. REIN Inc.
