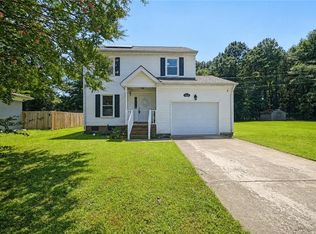
Welcome to one of Suffolk’s most desirable neighborhoods, where opportunity meets potential. This 3-bedroom, 2-bath home is ready for its next chapter and offers the perfect chance for a buyer to add their own style, vision, and personal touches. Priced with updates and repairs in mind, this home presents an incredible opportunity to purchase in a sought-after location at a price point that leaves room to make it your own. Whether you’re a first-time homebuyer looking to create a space that reflects your personality or someone searching for a home with untapped potential, you’ll appreciate the possibilities this property offers. Enjoy established surroundings, convenient access to shopping, dining, schools, and commuter routes, all while putting your own stamp on a home that has so much to offer. Bring your ideas, roll up your sleeves, and imagine the possibilities. Opportunities like this in a highly desirable Suffolk location don’t come along often.
For sale
Price cut: $6.9K (7/30)
$293,000
218 Northbrooke Ave, Suffolk, VA 23434
3beds
1,467sqft
:
Get pre-qualified$1,884/mo
Single Family Residence
Built in 1963
0.38 Acres Lot
$292,500 Zestimate®
$200/sqft
$-- HOA
What's special
- 52 days |
- 1,327 |
- 70 |
Zillow last checked:
Listing updated:
Listed by:
Shawn Merriman,
Iron Valley Real Est Norfolk 757-900-4873
Source: REIN Inc.,MLS#: 10640110
Facts & features
Interior
Bedrooms & bathrooms
- Bedrooms: 3
- Bathrooms: 2
- Full bathrooms: 2
Rooms
- Room types: 1st Floor BR, 1st Floor Primary BR, PBR with Bath
Heating
- Baseboard, Forced Air, Oil
Cooling
- Central Air
Appliances
- Included: Dishwasher, Dryer, Microwave, Refrigerator, Washer, Oil Water Heater
- Laundry: Dryer Hookup, Washer Hookup
Features
- Ceiling Fan(s), Entrance Foyer
- Flooring: Carpet, Ceramic Tile
- Basement: Crawl Space
- Number of fireplaces: 1
- Fireplace features: Propane
Interior area
- Total interior livable area: 1,467 sqft
Property
Parking
- Total spaces: 1
- Parking features: Garage Att 1 Car, Driveway
- Attached garage spaces: 1
- Has uncovered spaces: Yes
Features
- Stories: 1
- Patio & porch: Porch
- Pool features: None
- Fencing: None
- Waterfront features: Not Waterfront
Lot
- Size: 0.38 Acres
- Features: Wooded
Details
- Other equipment: Fuel In Tank Conveys
Construction
Type & style
- Home type: SingleFamily
- Architectural style: Ranch
- Property subtype: Single Family Residence
Materials
- Brick
- Roof: Composition
Condition
- New construction: No
- Year built: 1963
Utilities & green energy
- Sewer: City/County
- Water: City/County
Community & HOA
Community
- Subdivision: Oak Ridge - 082
HOA
- Has HOA: No
Location
- Region: Suffolk
Financial & listing details
- Price per square foot: $200/sqft
- Annual tax amount: $2,971
- Date on market: 6/17/2026
Estimated market value
$292,500
$278,000 - $307,000
$2,150/mo
Price history
Price history is unavailable.
Public tax history
Tax history is unavailable.
Monthly payment
Est. payment
Payment breakdown
Explore the cost of this home by adjusting the details. Changes won't be saved.Climate risks
Neighborhood: 23434
Nearby schools
GreatSchools rating
- 5/10Kilby Shores Elementary SchoolGrades: PK-5Distance: 0.6 mi
- 5/10Forest Glen Middle SchoolGrades: 6-8Distance: 1.2 mi
- 3/10Lakeland High SchoolGrades: 9-12Distance: 1.2 mi
Schools provided by the listing agent
- Elementary: Kilby Shores Elementary
- Middle: Forest Glen Middle
- High: Lakeland
Source: REIN Inc.. This data may not be complete. We recommend contacting the local school district to confirm school assignments for this home.
- $315,0004 bd2 ba2k sqft216 Northbrooke Ave, Suffolk, VA 23434Sold
- $339,1003 bd2 ba1.8k sqft300 Northbrooke Ave, Suffolk, VA 23434Off Market
- $---- bd-- ba-- sqft219 Northbrooke Ave, Suffolk, VA 23434Off Market
- $341,1003 bd2 ba1.7k sqft300 Westgate Ave, Suffolk, VA 23434Off Market
- $336,2003 bd2 ba1.7k sqft300 Blair St, Suffolk, VA 23434Off Market
- $330,0003 bd2 ba1.7k sqft305 Westgate Ave, Suffolk, VA 23434Sold
- $325,5203 bd2 ba1.8k sqft212 Northbrooke Ave, Suffolk, VA 23434Sold
- $385,600-- bd-- ba2.1k sqft302 Westgate Ave, Suffolk, VA 23434Off Market
A local agent can set up tours, give advice and negotiate with sellers.
Similar homes
- $305,0003 bd2 ba1.5k sqft524 Hollywood Ave, Suffolk, VA 23434For Sale
 MLS ID #10643559, Shameka Bellamy. REIN Inc.
 - $360,0005 bd3 ba1.5k sqft1538 Wilkins Dr, Suffolk, VA 23434For Sale
 MLS ID #10640088, Marco Rivas. REIN Inc.
 - $319,0003 bd3 ba1.7k sqft525 Kilby Ave, Suffolk, VA 23434For Sale
 MLS ID #10646561, Bethany White. REIN Inc.
 - $305,0004 bd3 ba1.5k sqft209 N Capital St, Suffolk, VA 23434For Sale
 MLS ID #10646102, Elizabeth Abrams. REIN Inc.
 - $305,0003 bd3 ba1.5k sqft106 Dutchland Trl, Suffolk, VA 23434For SaleMLS ID #10647841, Matthew Salway. REIN Inc.
- $310,0003 bd2 ba1.6k sqft208 Locust St, Suffolk, VA 23434For SaleMLS ID #10646354, Autumn Love. REIN Inc.
- $370,0003 bd2 ba1.3k sqft310 Edward Ave, Suffolk, VA 23434For SaleMLS ID #10647451, Anna Gimpel. REIN Inc.
- $380,0003 bd2 ba1.4k sqft764 Greenway Rd, Suffolk, VA 23434For SaleMLS ID #10646935, Jonathan Adams. REIN Inc.
- $299,0004 bd2 ba1.8k sqft211 Central Ave, Suffolk, VA 23434For SaleMLS ID #10643556, Laura McGuire. REIN Inc.
- $275,0003 bd2 ba1.8k sqft114 Franklin St, Suffolk, VA 23434For SaleMLS ID #10635248, Eric Edwards. REIN Inc.
- $394,9003 bd2 ba1.2k sqft2720 Lake Cohoon Rd, Suffolk, VA 23434For SaleMLS ID #10642869, Thais Sebastia. REIN Inc.
- $285,0003 bd1 ba1.1k sqft32229 Walters Hwy, Franklin, VA 23851For SaleMLS ID #10647162, Antoinette Hawley. REIN Inc.
- $215,0003 bd2 ba1k sqft1934 Carolina Rd, Suffolk, VA 23434For SaleMLS ID #10641161, Leslie Gene. REIN Inc.
- $375,0003 bd2 ba1.7k sqft211 Equinox Lndg, Suffolk, VA 23434For SaleMLS ID #10646560, Jay Hassell. REIN Inc.
- $339,9953 bd3 ba2.1k sqft221 Cedar St, Suffolk, VA 23434For SaleMLS ID #10638218, Brian Tapp. REIN Inc.
- $320,0003 bd3 ba1.4k sqft1605 S River Creek Lndg, Suffolk, VA 23434For SaleMLS ID #10645431, Maria Hernandez. REIN Inc.
- $244,0002 bd2 ba1.3k sqft203 Maple St, Suffolk, VA 23434For SaleMLS ID #10641216, Tiffany Crocker. REIN Inc.
- $299,9003 bd2 ba1.3k sqft8497 Gates Rd, Suffolk, VA 23437For SaleMLS ID #10645146, Leigh Anne Parks. REIN Inc.
- $389,0003 bd3 ba1.7k sqft1647 Buckhorn Dr, Suffolk, VA 23434For SaleMLS ID #10642057, Angie Jones. REIN Inc.
- $364,9003 bd2 ba1.6k sqft106 Mallard Dr, Suffolk, VA 23434For SaleMLS ID #10643932, Kathy Worthen. REIN Inc.
