Rare 5-bedroom, 2.5-bath brick ranch in Suffolk's established Bethlehem Court neighborhood. This spacious home features updated flooring and bathrooms, a large living area, oversized kitchen with abundant cabinetry, attached garage, and dedicated laundry room. The flexible floor plan easily accommodates family, guests, home offices, or hobbies. Enjoy a large backyard and a two-story barn/workshop with new roofing and electricity, ideal for projects, storage, equipment, or creative space. Conveniently located near schools, shopping, dining. and commuter routes, this property offers exceptional space, versatilitv. and value.
For sale
Price cut: $25K (7/1)
$360,000
1538 Wilkins Dr, Suffolk, VA 23434
5beds
1,505sqft
:
Get pre-qualified$2,315/mo
Single Family Residence
Built in 1960
0.4 Acres Lot
$384,700 Zestimate®
$239/sqft
$-- HOA
What's special
Brick ranchAttached garageFlexible floor planLarge backyardOversized kitchenUpdated flooringDedicated laundry room
- 46 days |
- 505 |
- 22 |
Zillow last checked:
Listing updated:
Listed by:
Marco Rivas,
757 Realty 757-557-0030
Source: REIN Inc.,MLS#: 10640088
Facts & features
Interior
Bedrooms & bathrooms
- Bedrooms: 5
- Bathrooms: 3
- Full bathrooms: 2
- 1/2 bathrooms: 1
Rooms
- Room types: 1st Floor BR, Attic, Office/Study, Utility Closet
Heating
- Forced Air
Cooling
- Central Air
Appliances
- Included: Microwave, Electric Range, Refrigerator, Electric Water Heater
- Laundry: Dryer Hookup, Washer Hookup
Features
- Ceiling Fan(s)
- Flooring: Carpet, Ceramic Tile, Laminate/LVP, Wood
- Basement: Crawl Space
- Has fireplace: No
- Common walls with other units/homes: No Common Walls
Interior area
- Total interior livable area: 1,505 sqft
Property
Parking
- Total spaces: 1
- Parking features: Garage Att 1 Car, Off Street, Driveway, Garage Door Opener
- Attached garage spaces: 1
- Has uncovered spaces: Yes
Features
- Levels: One
- Stories: 1
- Pool features: None
- Fencing: None
- Waterfront features: Not Waterfront
Lot
- Size: 0.4 Acres
Details
- Parcel number: 33E9
Construction
Type & style
- Home type: SingleFamily
- Architectural style: Ranch
- Property subtype: Single Family Residence
Materials
- Brick
- Roof: Asphalt Shingle
Condition
- New construction: No
- Year built: 1960
Utilities & green energy
- Sewer: City/County
- Water: City/County
Community & HOA
Community
- Subdivision: Bethlehem Court
HOA
- Has HOA: No
Location
- Region: Suffolk
Financial & listing details
- Price per square foot: $239/sqft
- Tax assessed value: $290,200
- Annual tax amount: $3,105
- Date on market: 6/17/2026
Estimated market value
$384,700
$365,000 - $404,000
$2,427/mo
Price history
Price history is unavailable.
Public tax history
| Year | Property taxes | Tax assessment |
|---|---|---|
| 2025 | $3,105 +14.6% | $290,200 +14.6% |
| 2024 | $2,709 +3.6% | $253,200 +5.5% |
| 2023 | $2,615 +12.1% | $239,900 +12.1% |
| 2022 | $2,334 +13.8% | $214,100 +15.9% |
| 2021 | $2,051 +13.4% | $184,800 +13.4% |
| 2020 | $1,809 +3.1% | $163,000 +3.1% |
| 2019 | $1,755 | $158,100 |
| 2018 | $1,755 +1186.2% | $158,100 +2.9% |
| 2017 | $136 | $153,700 +2.9% |
| 2016 | $136 | $149,400 -10.2% |
| 2015 | $136 | $166,400 |
| 2014 | $136 | $166,400 |
| 2013 | -- | $166,400 |
| 2012 | -- | $166,400 -2.9% |
| 2011 | -- | $171,400 -2.9% |
| 2010 | -- | $176,600 -2.8% |
| 2009 | $1,653 | $181,600 |
| 2008 | -- | $181,600 -7.8% |
| 2007 | -- | $196,900 +48.8% |
| 2005 | -- | $132,300 +14.7% |
| 2004 | -- | $115,300 +16.9% |
| 2003 | -- | $98,600 +16.8% |
| 2002 | -- | $84,400 |
| 2001 | -- | $84,400 |
Find assessor info on the county website
Monthly payment
Est. payment
Payment breakdown
Explore the cost of this home by adjusting the details. Changes won't be saved.Climate risks
Neighborhood: 23434
Nearby schools
GreatSchools rating
- 5/10Kilby Shores Elementary SchoolGrades: PK-5Distance: 0.5 mi
- 5/10Forest Glen Middle SchoolGrades: 6-8Distance: 1.1 mi
- 3/10Lakeland High SchoolGrades: 9-12Distance: 1.3 mi
Schools provided by the listing agent
- Elementary: Kilby Shores Elementary
- Middle: Forest Glen Middle
- High: Lakeland
Source: REIN Inc.. This data may not be complete. We recommend contacting the local school district to confirm school assignments for this home.
- $408,1004 bd3 ba2.7k sqft1524 Wilkins Dr, Suffolk, VA 23434Off Market
- $312,3003 bd2 ba1.4k sqft1536 Wilkins Dr, Suffolk, VA 23434Off Market
- $245,0003 bd2 ba1.4k sqft1540 Wilkins Dr, Suffolk, VA 23434Sold

- $250,0003 bd1 ba1.5k sqft1522 Wilkins Dr, Suffolk, VA 23434Sold
- $349,9003 bd2 ba1.4k sqft1544 Wilkins Dr, Suffolk, VA 23434Sold
- $302,4002 bd1 ba1.4k sqft1537 Wilkins Dr, Suffolk, VA 23434Off Market
- $303,1003 bd2 ba1.5k sqft1532 Wilkins Dr, Suffolk, VA 23434Off Market
- $303,9003 bd1 ba1.6k sqft1541 Wilkins Dr, Suffolk, VA 23434Off Market
A local agent can set up tours, give advice and negotiate with sellers.
Similar homes
- $293,0003 bd2 ba1.4k sqft218 Northbrooke Ave, Suffolk, VA 23434For Sale
 MLS ID #10640110, Shawn Merriman. REIN Inc.
 - $319,0003 bd3 ba1.7k sqft525 Kilby Ave, Suffolk, VA 23434For Sale
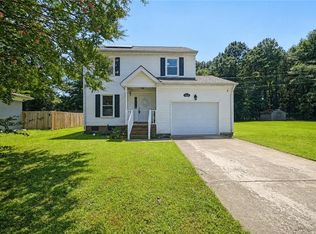 MLS ID #10646561, Bethany White. REIN Inc.
 - $305,0004 bd3 ba1.5k sqft209 N Capital St, Suffolk, VA 23434For Sale
 MLS ID #10646102, Elizabeth Abrams. REIN Inc.
 - $399,0003 bd2 ba1.2k sqft2720 Lake Cohoon Rd, Suffolk, VA 23434For Sale
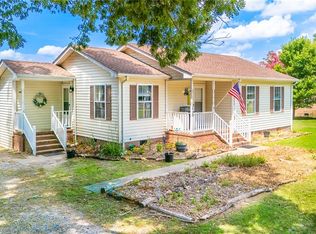 MLS ID #10642869, Thais Sebastia. REIN Inc.
 - $389,0003 bd3 ba1.7k sqft1647 Buckhorn Dr, Suffolk, VA 23434For SaleMLS ID #10642057, Angie Jones. REIN Inc.
- $349,9004 bd3 ba1.7k sqft311 Wood Duck Ct, Suffolk, VA 23434For SaleMLS ID #10634024, Beverly English. REIN Inc.
- $310,0003 bd2 ba1.6k sqft208 Locust St, Suffolk, VA 23434For SaleMLS ID #10646354, Autumn Love. REIN Inc.
- $305,0003 bd2 ba1.5k sqft524 Hollywood Ave, Suffolk, VA 23434For SaleMLS ID #10643559, Shameka Bellamy. REIN Inc.
- $299,0004 bd2 ba1.8k sqft211 Central Ave, Suffolk, VA 23434For SaleMLS ID #10643556, Laura McGuire. REIN Inc.
- $400,0004 bd2 ba2.1k sqft2078 Nansemond Pkwy, Suffolk, VA 23434For SaleMLS ID #10640538, Jason Edwards. REIN Inc.
- $359,9003 bd2 ba1.4k sqft113 Spivey Farm Ln, Suffolk, VA 23438For SaleMLS ID #10641821, Matthew Spencer. REIN Inc.
- $320,0003 bd3 ba1.4k sqft1605 S River Creek Lndg, Suffolk, VA 23434For SaleMLS ID #10645431, Maria Hernandez. REIN Inc.
- $355,0004 bd2 ba1.7k sqft26 N Court St, Windsor, VA 23487For SaleMLS ID #10639208, Margo Savage. REIN Inc.
- $334,9003 bd2 ba1.6k sqft117 Poplar Grove Cres, Suffolk, VA 23434For SaleMLS ID #10639046, Ronald Sawyer. REIN Inc.
- $215,0003 bd2 ba1k sqft1934 Carolina Rd, Suffolk, VA 23434For SaleMLS ID #10641161, Leslie Gene. REIN Inc.
- $375,0004 bd3 ba1.8k sqft3329 Guenevere Dr, Chesapeake, VA 23323For SaleMLS ID #10646350, Johnathan Grover. REIN Inc.
- $344,0003 bd2 ba1.6k sqft3112 Rolen Dr, Portsmouth, VA 23703For SaleMLS ID #10646447, Linda O'Neil. REIN Inc.
- $375,0003 bd2 ba1.5k sqft101 Barcroft Dr, Smithfield, VA 23430For SaleMLS ID #10645187, Brandon Privette. REIN Inc.
- $249,9992 bd2 ba1.3k sqft203 Maple St, Suffolk, VA 23434For SaleMLS ID #10641216, Tiffany Crocker. REIN Inc.
- $389,9005 bd3 ba2.2k sqft4017 Garwood Ave, Portsmouth, VA 23701For SaleMLS ID #10643233, John Leu. REIN Inc.
