Bring your kayaks! If you love nature this is the perfect little house in the desirable Sterling Point neighborhood with tidal access to Sterns creek. Inside the house you will find 2 living rooms each with a gas fireplace, 3 beds, 2 baths, kitchen and separate dining room. Backyard has bricked patio, working water fountain, shed, greenhouse & screened gazebo to relax in your very own wildlife habitat. It is priced to sell, hurry it will not last.
Under contract
Price cut: $10K (8/14)
$334,000
3112 Rolen Dr, Portsmouth, VA 23703
3beds
1,678sqft
Single Family Residence
Built in 1953
0.35 Acres Lot
$333,700 Zestimate®
$199/sqft
$-- HOA
What's special
Gas fireplaceBricked patioWorking water fountainSeparate dining roomScreened gazeboWildlife habitat
- 36 days
- 589
- 45
Likely to sell faster than
Zillow last checked:
Listing updated:
Listed by:
Linda O'Neil,
Swell Real Estate Co 757-216-9222
Source: REIN Inc.,MLS#: 10646447
Facts & features
Interior
Bedrooms & bathrooms
- Bedrooms: 3
- Bathrooms: 2
- Full bathrooms: 2
Rooms
- Room types: 1st Floor BR, 1st Floor Primary BR, Attic, Office/Study
Primary bedroom
- Level: First
Heating
- Forced Air, Natural Gas
Cooling
- Central Air
Appliances
- Included: Dishwasher, Disposal, Dryer, Microwave, Gas Range, Refrigerator, Washer, Gas Water Heater
- Laundry: Dryer Hookup, Washer Hookup
Features
- Ceiling Fan(s), Pantry
- Flooring: Carpet, Ceramic Tile, Laminate/LVP, Wood
- Windows: Window Treatments
- Basement: Crawl Space
- Attic: Pull Down Stairs
- Number of fireplaces: 2
- Fireplace features: Fireplace Gas-natural
Interior area
- Total interior livable area: 1,678 sqft
Video & virtual tour
Property
Parking
- Total spaces: 1
- Parking features: Garage Att 1 Car, 3 Space, Driveway, Garage Door Opener
- Attached garage spaces: 1
- Has uncovered spaces: Yes
Features
- Levels: One
- Stories: 1
- Patio & porch: Patio
- Pool features: None
- Fencing: Back Yard,Privacy,Wire,Fenced
- Has view: Yes
- View description: Water, Trees/Woods
- Has water view: Yes
- Water view: Water
- Waterfront features: Creek, Tidal
- Frontage length: 101
Lot
- Size: 0.35 Acres
- Features: Wooded
Details
- Additional structures: Gazebo
- Parcel number: 07760370
- Zoning: RES
Construction
Type & style
- Home type: SingleFamily
- Architectural style: Ranch
- Property subtype: Single Family Residence
Materials
- Brick, Wood Siding
- Roof: Asphalt Shingle
Condition
- New construction: No
- Year built: 1953
Utilities & green energy
- Sewer: City/County
- Water: City/County
Community & HOA
Community
- Subdivision: Green Acres - 019
HOA
- Has HOA: No
Location
- Region: Portsmouth
Financial & listing details
- Price per square foot: $199/sqft
- Tax assessed value: $283,990
- Annual tax amount: $3,521
- Date on market: 7/31/2026
Estimated market value
$333,700
$317,000 - $350,000
$1,925/mo
Price history
Price history is unavailable.
Public tax history
| Year | Property taxes | Tax assessment |
|---|---|---|
| 2025 | $3,521 +3.3% | $283,990 +2.5% |
| 2024 | $3,408 +6.9% | $277,080 +8.7% |
| 2023 | $3,187 +6% | $254,940 +10.3% |
| 2022 | $3,006 +9.3% | $231,220 +9.3% |
| 2021 | $2,749 +3.6% | $211,480 +3.6% |
| 2019 | $2,654 | $204,140 |
| 2018 | $2,654 | $204,140 |
| 2017 | $2,654 -4% | $204,140 |
| 2016 | $2,765 +4.2% | $204,140 |
| 2015 | $2,654 +2.4% | $204,140 |
| 2014 | $2,593 | $204,140 |
| 2013 | $2,593 | $204,140 |
| 2012 | $2,593 -3.3% | $204,140 -3.3% |
| 2011 | $2,680 +2.4% | $211,060 |
| 2010 | $2,617 -6.4% | $211,060 -6.4% |
| 2009 | $2,797 +0.6% | $225,590 -1.9% |
| 2008 | $2,782 +2.1% | $229,900 +6.3% |
| 2007 | $2,725 +8.3% | $216,310 +16.8% |
| 2006 | $2,518 +21.1% | $185,130 +28.2% |
| 2005 | $2,079 +12.5% | $144,390 +13.3% |
| 2004 | $1,848 +12.5% | $127,480 +10.2% |
| 2003 | $1,643 +5.2% | $115,730 +5.2% |
| 2002 | $1,562 +4.6% | $110,000 +4.6% |
| 2001 | $1,493 | $105,130 |
Find assessor info on the county website
Monthly payment
Est. payment
Payment breakdown
Explore the cost of this home by adjusting the details. Changes won't be saved.Climate risks
Neighborhood: Sterling Point
Nearby schools
Schools provided by the listing agent
- Elementary: Churchland Elementary
- Middle: Churchland Middle
- High: Churchland
Source: REIN Inc.. This data may not be complete. We recommend contacting the local school district to confirm school assignments for this home.


Similar homes
- $327,4003 bd2 ba1.6k sqft3301 Brookside Ln, Portsmouth, VA 23703For Sale
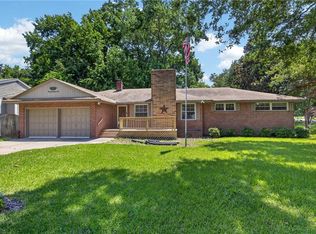 MLS ID #10642579, Heather Bush. REIN Inc.
 - $341,9003 bd2 ba1.5k sqft3624 Linnet Ln, Portsmouth, VA 23703For Sale
 MLS ID #10646282, Ryan Benton. REIN Inc.
 - $330,0003 bd2 ba1.5k sqft4116 Meadowview Rd, Portsmouth, VA 23703For Sale
 MLS ID #10650722, Cole Landry. REIN Inc.
 - $359,9994 bd3 ba2.1k sqft4407 Green Acres Pkwy, Portsmouth, VA 23703For Sale
 MLS ID #10650157, Jessica Lewis. REIN Inc.
