Charming, updated, and ready for its next chapter! This adorable cottage-style home has been freshly painted and features a brand-new HVAC system, making it truly move-in ready. Offering 4 bedrooms and 2 full bathrooms, it combines classic character with everyday functionality. Enjoy the convenience of a dedicated laundry room, detached garage, and a spacious fenced backyard with plenty of room for entertaining, gardening, pets, or play. Ideally located near Bid-A-Wee Golf Course and the new casino, you’ll enjoy easy access to recreation, dining, and entertainment while still coming home to a cozy neighborhood feel. Don’t miss your chance to make this charming home your own!
For sale
$299,900
2732 Greenwood Dr, Portsmouth, VA 23702
4beds
1,412sqft
Single Family Residence
Built in 1941
-- sqft lot
$301,700 Zestimate®
$212/sqft
$-- HOA
What's special
Detached garageSpacious fenced backyardBrand-new hvac systemFreshly paintedDedicated laundry room
- 26 days |
- 369 |
- 49 |
Zillow last checked:
Listing updated:
Listed by:
Matthew Monaco,
BHHS RW Towne Realty 757-436-3636
Source: REIN Inc.,MLS#: 10646807
Facts & features
Interior
Bedrooms & bathrooms
- Bedrooms: 4
- Bathrooms: 2
- Full bathrooms: 2
Rooms
- Room types: 1st Floor BR, Breakfast Area, PBR with Bath, Utility Closet
Heating
- Natural Gas
Cooling
- Central Air
Appliances
- Included: Dishwasher, Disposal, Electric Range, Refrigerator, Gas Water Heater
- Laundry: Dryer Hookup, Washer Hookup
Features
- Ceiling Fan(s), Pantry
- Flooring: Ceramic Tile, Wood
- Basement: Crawl Space
- Has fireplace: No
Interior area
- Total interior livable area: 1,412 sqft
Property
Parking
- Total spaces: 1
- Parking features: Garage Det 1 Car, 2 Space, Driveway
- Garage spaces: 1
- Has uncovered spaces: Yes
Features
- Stories: 2
- Patio & porch: Deck, Patio
- Pool features: None
- Fencing: Back Yard,Wood,Fenced
- Waterfront features: Not Waterfront
Details
- Parcel number: 04780500
- Zoning: UR
Construction
Type & style
- Home type: SingleFamily
- Architectural style: Cape Cod
- Property subtype: Single Family Residence
Materials
- Vinyl Siding
- Roof: Asphalt Shingle
Condition
- New construction: No
- Year built: 1941
Utilities & green energy
- Sewer: City/County
- Water: City/County
- Utilities for property: Cable Hookup
Community & HOA
Community
- Subdivision: Highland Biltmore
HOA
- Has HOA: No
Location
- Region: Portsmouth
Financial & listing details
- Price per square foot: $212/sqft
- Tax assessed value: $198,910
- Annual tax amount: $2,466
- Date on market: 7/31/2026
Estimated market value
$301,700
$287,000 - $317,000
$2,138/mo
Price history
Price history is unavailable.
Public tax history
| Year | Property taxes | Tax assessment |
|---|---|---|
| 2025 | $2,466 +2.8% | $198,910 +2% |
| 2024 | $2,399 +0.9% | $195,010 +2.6% |
| 2023 | $2,377 +13.1% | $190,140 +17.6% |
| 2022 | $2,102 +15.6% | $161,680 +15.6% |
| 2021 | $1,819 +19.5% | $139,900 +19.5% |
| 2019 | $1,522 +2.2% | $117,060 +2.2% |
| 2018 | $1,488 | $114,490 |
| 2017 | $1,488 -6.9% | $114,490 |
| 2016 | $1,599 +9.1% | $114,490 +1.5% |
| 2015 | $1,466 +2.4% | $112,780 |
| 2014 | $1,432 | $112,780 |
| 2013 | $1,432 +0.3% | $112,780 +0.3% |
| 2012 | $1,427 -2.2% | $112,390 -2.2% |
| 2011 | $1,459 -1.2% | $114,890 -3.5% |
| 2010 | $1,476 -3.5% | $119,070 -3.5% |
| 2009 | $1,531 +2.5% | $123,450 |
| 2008 | $1,494 +9.3% | $123,450 +13.8% |
| 2007 | $1,366 +7.5% | $108,450 +16% |
| 2006 | $1,271 +15.4% | $93,490 +22.2% |
| 2005 | $1,102 +13.1% | $76,530 +13.9% |
| 2004 | $975 +11.9% | $67,210 +9.6% |
| 2003 | $871 +3.7% | $61,330 +3.7% |
| 2002 | $840 +1.8% | $59,150 +1.8% |
| 2001 | $825 | $58,090 |
Find assessor info on the county website
Monthly payment
Est. payment
Payment breakdown
Explore the cost of this home by adjusting the details. Changes won't be saved.Climate risks
Neighborhood: Highlands
Nearby schools
GreatSchools rating
- 2/10Victory Elementary SchoolGrades: K-6Distance: 0.2 mi
- 2/10Cradock Middle SchoolGrades: 7-8Distance: 1 mi
- 3/10Manor High SchoolGrades: 9-12Distance: 2.6 mi
Schools provided by the listing agent
- Elementary: Victory Elementary
- Middle: Churchland Middle
- High: Manor High
Source: REIN Inc.. This data may not be complete. We recommend contacting the local school district to confirm school assignments for this home.
- $199,700-- bd1 ba1k sqft2728 Greenwood Dr, Portsmouth, VA 23702Off Market
- $175,9002 bd1 ba1.1k sqft2740 Greenwood Dr, Portsmouth, VA 23702Off Market
- $236,9003 bd2 ba972 sqft2724 Greenwood Dr, Portsmouth, VA 23702Off Market
- $327,0006 bd3 ba2.8k sqft2742 Greenwood Dr, Portsmouth, VA 23702Off Market
- $285,8003 bd2 ba1.7k sqft119 Appomattox Ave, Portsmouth, VA 23702Off Market
- $363,4004 bd3 ba2.1k sqft121 Appomattox Ave, Portsmouth, VA 23702Off Market
- $348,5004 bd2 ba2.1k sqft125 Appomattox Ave, Portsmouth, VA 23702Sold
- $295,0003 bd3 ba1.3k sqft2720 Greenwood Dr, Portsmouth, VA 23702Sold
A local agent can set up tours, give advice and negotiate with sellers.
Similar homes
- $279,0003 bd2 ba1.3k sqft21 Appomattox Ave, Portsmouth, VA 23702For Sale
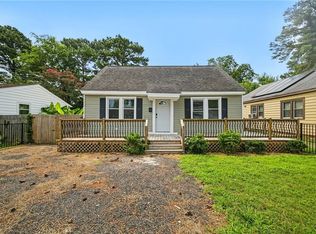 MLS ID #10649043, Shawn Merriman. REIN Inc.
 - $300,0003 bd2 ba1.7k sqft1608 Bain St, Portsmouth, VA 23704For Sale
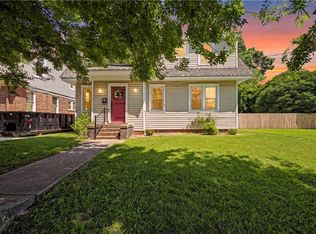 MLS ID #10646241, Melinda Byrd. REIN Inc.
 - $325,0003 bd2 ba1.4k sqft21 Greenbrier Rd, Portsmouth, VA 23707For Sale
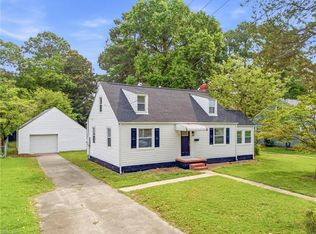 MLS ID #10646657, Joseph Igana. REIN Inc.
 - $330,0003 bd2 ba1.5k sqft4116 Meadowview Rd, Portsmouth, VA 23703For Sale
 MLS ID #10650722, Cole Landry. REIN Inc.
 - $254,4004 bd2 ba1.4k sqft101 Wyoming Ave, Portsmouth, VA 23701For SaleMLS ID #10638548, Joseph Trahan. REIN Inc.
- $270,0003 bd3 ba1.6k sqft18 N Colin Dr, Portsmouth, VA 23701For SaleMLS ID #10640937, Jeremy Ruff. REIN Inc.
- $270,0004 bd2 ba1.4k sqft1104 Wright Ave, Chesapeake, VA 23324For SaleMLS ID #10647150, Ronald Sawyer. REIN Inc.
- $341,9003 bd2 ba1.5k sqft3624 Linnet Ln, Portsmouth, VA 23703For SaleMLS ID #10646282, Ryan Benton. REIN Inc.
- $214,0003 bd2 ba1.4k sqft48 Gillis Rd, Portsmouth, VA 23702For SaleMLS ID #10639252, Ashley Blake. REIN Inc.
- $237,0002 bd1 ba1.1k sqft21 Aylwin Rd, Portsmouth, VA 23702For SaleMLS ID #10638426, Kalynn Wachs. REIN Inc.
- $320,0004 bd2 ba1.6k sqft3532 Evangeline St, Norfolk, VA 23502For SaleMLS ID #10649276, Elisa Benjamin. REIN Inc.
- $280,0003 bd2 ba1.1k sqft5902 Arden St, Portsmouth, VA 23703For SaleMLS ID #10648697, Leslie Gene. REIN Inc.
- $290,0004 bd2 ba1.5k sqft4637 Magnolia Dr, Suffolk, VA 23435For SaleMLS ID #10641136, Mary Laughter. REIN Inc.
- $340,0004 bd3 ba1.6k sqft2701 Bainbridge Blvd, Chesapeake, VA 23324For SaleMLS ID #10647855, Victoria Reasor Nelson. REIN Inc.
- $255,0002 bd1 ba1.6k sqft91 Nicholson St, Portsmouth, VA 23702For SaleMLS ID #10633407, Tony Fitzgerald. REIN Inc.
- $239,9003 bd1 ba1.1k sqft2713 Roanoke Ave, Portsmouth, VA 23704For SaleMLS ID #10647055, Carrie Copenhaver. REIN Inc.
- $299,9004 bd2 ba1.3k sqft2826 Lens Ave, Norfolk, VA 23509For SaleMLS ID #10642013, Vernon Mason. REIN Inc.
- $300,0003 bd2 ba1.5k sqft1421 Norcova Ave, Norfolk, VA 23502For SaleMLS ID #10646434, Meredith Prue. REIN Inc.
- $275,0003 bd2 ba1.2k sqft3500 Orange St, Norfolk, VA 23513For SaleMLS ID #10648546, Amy Pierce. REIN Inc.
- $290,0003 bd1 ba996 sqft1225 Jackson Ave, Chesapeake, VA 23324For SaleMLS ID #10645765, Ronald Sawyer. REIN Inc.
