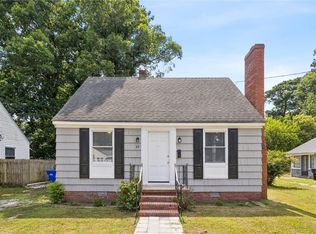
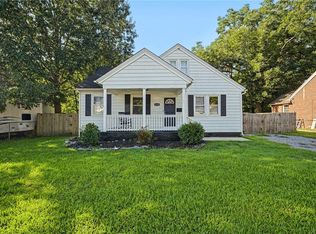
**Charming 3-Bedroom Home with Spacious Garage and Enclosed Front Porch**Welcome to this beautifully updated 3-bedroom, 1-bath home offering **1600 sq ft** of comfortable living space. Freshly painted throughout, this home combines classic charm with modern convenience.Enjoy relaxing on the **wrap-around enclosed front porch**, perfect for morning coffee or evening relaxation.The **large poweerd garage** provides ample space for vehicles, hobbies, or storage, while the **fenced backyard** ensures privacy and a safe space for pets or outdoor entertaining. This home is ready for you to move in and make it your own--don't miss this opportunity to enjoy comfort, style, and pracitcality in one inviting package.
For sale
Price increase: $10K (9/1)
$265,000
91 Nicholson St, Portsmouth, VA 23702
3beds
1,660sqft
Single Family Residence
Built in 1954
-- sqft lot
$265,000 Zestimate®
$160/sqft
$-- HOA
What's special
Fenced backyardFreshly painted throughoutEnclosed front porchSpacious garageWrap-around enclosed front porch
- 51 days
- 180
- 18
Zillow last checked:
Listing updated:
Listed by:
Tony Fitzgerald,
Howard Hanna Real Estate Svcs. 757-625-2580,
Sarah Fitzgerald,
Howard Hanna Real Estate Svcs.
Source: REIN Inc.,MLS#: 10651733
Facts & features
Interior
Bedrooms & bathrooms
- Bedrooms: 3
- Bathrooms: 1
- Full bathrooms: 1
Rooms
- Room types: 1st Floor BR, 1st Floor Primary BR, Attic, Sun Room
Primary bedroom
- Level: First
Heating
- Forced Air, Natural Gas
Cooling
- Central Air
Appliances
- Included: Dishwasher, Electric Range, Refrigerator, Gas Water Heater
- Laundry: Dryer Hookup, Washer Hookup
Features
- Ceiling Fan(s)
- Flooring: Carpet, Laminate/LVP
- Attic: Pull Down Stairs
- Number of fireplaces: 1
- Fireplace features: Decorative
Interior area
- Total interior livable area: 1,660 sqft
Property
Parking
- Parking features: Driveway
- Has uncovered spaces: Yes
Features
- Stories: 1
- Patio & porch: Porch
- Pool features: None
- Fencing: Back Yard,Fenced
- On waterfront: Yes
- Waterfront features: Ocean Front
Details
- Parcel number: 04040130
- Zoning: RS-75
Construction
Type & style
- Home type: SingleFamily
- Architectural style: Ranch
- Property subtype: Single Family Residence
Materials
- Vinyl Siding
- Foundation: Slab
- Roof: Asphalt Shingle
Condition
- New construction: No
- Year built: 1954
Utilities & green energy
- Sewer: City/County
- Water: City/County
- Utilities for property: Cable Hookup
Community & HOA
Community
- Subdivision: Cradock
HOA
- Has HOA: No
Location
- Region: Portsmouth
Financial & listing details
- Price per square foot: $160/sqft
- Tax assessed value: $225,970
- Annual tax amount: $2,802
- Date on market: 9/1/2026
Estimated market value
$265,000
$252,000 - $278,000
$2,029/mo
Price history
Price history is unavailable.
Public tax history
| Year | Property taxes | Tax assessment |
|---|---|---|
| 2025 | $2,802 +1.3% | $225,970 +0.5% |
| 2024 | $2,766 +9.7% | $224,860 +11.5% |
| 2023 | $2,522 +8.4% | $201,740 +12.8% |
| 2022 | $2,326 +14.4% | $178,900 +14.4% |
| 2021 | $2,034 +3.3% | $156,430 +3.3% |
| 2019 | $1,969 | $151,480 |
| 2018 | $1,969 +1.4% | $151,480 +1.4% |
| 2017 | $1,942 -5.4% | $149,360 |
| 2016 | $2,053 +5.7% | $149,360 |
| 2015 | $1,942 +2.4% | $149,360 |
| 2014 | $1,897 | $149,360 |
| 2013 | $1,897 | $149,360 |
| 2012 | $1,897 -3.4% | $149,360 -3.4% |
| 2011 | $1,964 +2.4% | $154,670 |
| 2010 | $1,918 -9.8% | $154,670 -9.8% |
| 2009 | $2,125 +2.5% | $171,380 |
| 2008 | $2,074 +8.9% | $171,380 +13.4% |
| 2007 | $1,904 +7.5% | $151,150 +16.1% |
| 2006 | $1,771 +16.8% | $130,230 +23.7% |
| 2005 | $1,516 +7.9% | $105,280 +8.6% |
| 2004 | $1,406 +11% | $96,940 +8.7% |
| 2003 | $1,266 +8.6% | $89,170 +8.6% |
| 2002 | $1,166 +5% | $82,120 +5% |
| 2001 | $1,110 | $78,200 |
Find assessor info on the county website
Monthly payment
Est. payment
Payment breakdown
Explore the cost of this home by adjusting the details. Changes won't be saved.Climate risks
Neighborhood: Cradock
Nearby schools
Schools provided by the listing agent
- Elementary: Cradock Elementary
- Middle: Cradock Middle
- High: Manor High
Source: REIN Inc.. This data may not be complete. We recommend contacting the local school district to confirm school assignments for this home.

Similar homes
- $267,0004 bd2 ba1.8k sqft209 Hanbury Ave, Portsmouth, VA 23702For Sale
 MLS ID #10656069, LynMara Holloman. REIN Inc.
 - $298,0004 bd2 ba1.8k sqft62 Bainbridge Ave, Portsmouth, VA 23702For Sale
 MLS ID #10654045, Ava Ighanian. REIN Inc.
 - $219,0004 bd2 ba1.3k sqft112 Nicholson St, Portsmouth, VA 23702For Sale
 MLS ID #10651504, Bethany White. REIN Inc.
 - $313,9004 bd2 ba1.9k sqft2123 Greenwood Dr, Portsmouth, VA 23702For Sale
 MLS ID #10653274, Donna Silberholz. REIN Inc.
