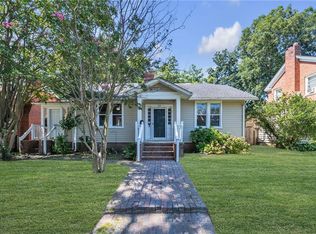
Charming 3-bedroom, 2-bath Wythe Colonial set on a large and spacious double lot (.46-acre) in a established tree line neighborhood. This lovingly maintained home blends timeless character with thoughtful updates, creating a warm and welcoming atmosphere throughout. Recent improvements provided include brand new vinyl siding, wrapping to all soffit, rake boards, a new sewer main line from the home to the street (03/2026), high-efficiency tankless water heater (2025), high-efficiency gas furnace (2025), and a newly added shower. The roof, installed around 2011, has been well cared for, and fresh interior and freshly painted interior (8/26) gives the home a bright, refreshed feel. Enjoy everyday living with inviting spaces like the screened porch, sunroom, perfect to relax in the mornings or quiet evenings. Additional highlights include a basement, a floored walk-in attic offering excellent storage, and an attached garage with a workshop and storage. Easy to show, Text/Call agent .
For sale
$344,900
154 Alleghany Rd, Hampton, VA 23661
3beds
1,897sqft
Single Family Residence
Built in 1935
0.46 Acres Lot
$345,500 Zestimate®
$182/sqft
$-- HOA
What's special
Brand new vinyl sidingEstablished tree line neighborhoodTimeless characterBright refreshed feelWarm and welcoming atmosphereScreened porch
- 22 days
- 681
- 56
Zillow last checked:
Listing updated:
Listed by:
Eric Machuca,
RE/MAX Elevate 757-873-3636
Source: REIN Inc.,MLS#: 10649758
Facts & features
Interior
Bedrooms & bathrooms
- Bedrooms: 3
- Bathrooms: 2
- Full bathrooms: 2
Rooms
- Room types: Attic, Spare Room, Sun Room, Utility Room, Workshop
Heating
- Baseboard, Natural Gas, Radiator
Cooling
- Wall/Window Unit(s)
Appliances
- Included: Dishwasher, Microwave, Gas Range, Refrigerator, Tankless Water Heater, Gas Water Heater
- Laundry: Dryer Hookup, Washer Hookup
Features
- Ceiling Fan(s), Pantry
- Flooring: Ceramic Tile, Wood
- Doors: Storm Door(s)
- Basement: Crawl Space
- Attic: Permanent Stairs,Walk-In
- Number of fireplaces: 2
- Fireplace features: Wood Burning
Interior area
- Total interior livable area: 1,897 sqft
Video & virtual tour
Property
Parking
- Total spaces: 1
- Parking features: Garage Att 1 Car, 4 Space, Off Street, Driveway, Garage Door Opener
- Attached garage spaces: 1
- Has uncovered spaces: Yes
Accessibility
- Accessibility features: Grip-Accessible Features
Features
- Stories: 2
- Patio & porch: Patio, Screened Porch
- Exterior features: Balcony
- Pool features: None
- Fencing: Back Yard,Split Rail,Wood,Fenced
- Waterfront features: Not Waterfront
Lot
- Size: 0.46 Acres
Details
- Parcel number: 1006268
- Zoning: R13
Construction
Type & style
- Home type: SingleFamily
- Architectural style: Colonial
- Property subtype: Single Family Residence
Materials
- Vinyl Siding
- Foundation: Basement
- Roof: Asphalt Shingle
Condition
- New construction: No
- Year built: 1935
Utilities & green energy
- Sewer: City/County
- Water: City/County
- Utilities for property: Cable Hookup
Community & HOA
Community
- Subdivision: Wythe
HOA
- Has HOA: No
Location
- Region: Hampton
Financial & listing details
- Price per square foot: $182/sqft
- Tax assessed value: $290,000
- Annual tax amount: $3,602
- Date on market: 8/24/2026
Estimated market value
$345,500
$328,000 - $363,000
$2,363/mo
Price history
Price history is unavailable.
Public tax history
| Year | Property taxes | Tax assessment |
|---|---|---|
| 2025 | $3,412 +8.9% | $290,000 +10.1% |
| 2024 | $3,134 +1.8% | $263,300 +4.5% |
| 2023 | $3,078 +6% | $251,900 +11.7% |
| 2022 | $2,903 -2.8% | $225,600 +1% |
| 2021 | $2,988 | $223,400 -3.9% |
| 2020 | $2,988 | $232,400 |
| 2019 | $2,988 +0.4% | $232,400 |
| 2018 | $2,976 | $232,400 |
| 2017 | $2,976 | -- |
| 2016 | $2,976 | -- |
| 2015 | $2,976 | -- |
| 2014 | $2,976 | $232,400 |
| 2013 | -- | -- |
| 2012 | -- | -- |
| 2011 | -- | -- |
| 2010 | -- | -- |
| 2009 | -- | -- |
| 2008 | -- | -- |
| 2007 | -- | -- |
| 2006 | -- | -- |
| 2005 | -- | -- |
| 2004 | -- | -- |
| 2003 | -- | -- |
| 2002 | -- | $126,800 +3% |
| 2001 | -- | $123,100 |
Find assessor info on the county website
Monthly payment
Est. payment
Payment breakdown
Explore the cost of this home by adjusting the details. Changes won't be saved.Climate risks
Neighborhood: Greater Wythe
Nearby schools
Schools provided by the listing agent
- Elementary: Hunter B. Andrews
- Middle: Hunter B. Andrews
- High: Hampton
Source: REIN Inc.. This data may not be complete. We recommend contacting the local school district to confirm school assignments for this home.

Similar homes
- $345,0004 bd2 ba1.7k sqft123 Pochin Pl, Hampton, VA 23661For Sale
 MLS ID #10651090, Daniel Patton. REIN Inc.
 - $318,0003 bd2 ba1.5k sqft91 Alleghany Rd, Hampton, VA 23661For Sale
 MLS ID #10645141, Janis McPheter. REIN Inc.
 - $309,1593 bd2 ba1.9k sqft131 Shenandoah Rd, Hampton, VA 23661For Sale
 MLS ID #10649077, Matt Herrick. REIN Inc.
 - $379,0004 bd3 ba2.1k sqft2401 Chesapeake Ave, Hampton, VA 23661For Sale
 MLS ID #10649610, Susannah Oskarsson. REIN Inc.
