Step into timeless charm in this stunning Victorian home built in 1906, situated on a desirable corner lot. Freshly painted and filled with character, this home features beautiful wood floors throughout, including original flooring in the stairs, hallway, and primary bedroom. The hand-painted foyer makes a memorable first impression, while a carpeted first-floor office offers a dedicated workspace. Enjoy year-round comfort with two HVAC systems serving the upstairs and downstairs, updated in 2020. The remodeled bathroom, completed in 2024, adds modern appeal. Additional highlights include a sealed crawlspace, a massive upstairs closet, and a floored attic extending the full length of the home. A rare opportunity to own a piece of history with thoughtful updates and exceptional character!
For sale
Price cut: $10.1K (9/24)
$319,900
901 E Pembroke Ave, Hampton, VA 23669
4beds
2,329sqft
Single Family Residence
Built in 1906
5,227 Square Feet Lot
$320,400 Zestimate®
$137/sqft
$-- HOA
What's special
Desirable corner lotBeautiful wood floors throughoutHand-painted foyerMassive upstairs closet
- 27 days
- 1,117
- 67
Likely to sell faster than
Zillow last checked:
Listing updated:
Listed by:
Melissa Lampson,
RE/MAX Connect 757-525-3639
Source: REIN Inc.,MLS#: 10652662
Facts & features
Interior
Bedrooms & bathrooms
- Bedrooms: 4
- Bathrooms: 2
- Full bathrooms: 2
Rooms
- Room types: 1st Floor BR, 1st Floor Primary BR, Attic, PBR with Bath, Office/Study, Utility Room
Primary bedroom
- Level: First
Heating
- Forced Air, Natural Gas
Cooling
- Central Air
Appliances
- Included: Dishwasher, Dryer, Gas Range, Refrigerator, Washer, Gas Water Heater
Features
- Walk-In Closet(s), Ceiling Fan(s), Entrance Foyer
- Flooring: Carpet, Wood
- Basement: Crawl Space
- Attic: Pull Down Stairs
- Number of fireplaces: 3
- Fireplace features: Decorative
- Common walls with other units/homes: No Common Walls
Interior area
- Total interior livable area: 2,329 sqft
Property
Parking
- Total spaces: 1
- Parking features: Garage Det 1 Car, Driveway, On Street
- Garage spaces: 1
- Has uncovered spaces: Yes
Features
- Levels: Two
- Stories: 2
- Patio & porch: Porch
- Pool features: None
- Fencing: Back Yard,Chain Link,Partial,Fenced
- Has view: Yes
- View description: City
- Waterfront features: Not Waterfront
Lot
- Size: 5,227 Square Feet
- Features: Corner
Details
- Parcel number: 12000431
- Zoning: R11
Construction
Type & style
- Home type: SingleFamily
- Architectural style: Victorian
- Property subtype: Single Family Residence
Materials
- Aluminum Siding, Brick
- Roof: Asphalt Shingle
Condition
- New construction: No
- Year built: 1906
Utilities & green energy
- Sewer: City/County
- Water: City/County
Community & HOA
Community
- Subdivision: All Others Area 102
HOA
- Has HOA: No
Location
- Region: Hampton
Financial & listing details
- Price per square foot: $137/sqft
- Tax assessed value: $355,400
- Annual tax amount: $4,089
- Date on market: 9/8/2026
Estimated market value
$320,400
$304,000 - $336,000
$2,412/mo
Price history
Price history is unavailable.
Public tax history
| Year | Property taxes | Tax assessment |
|---|---|---|
| 2025 | $4,158 -2.4% | $355,400 -1.6% |
| 2024 | $4,260 +11% | $361,200 +14.2% |
| 2023 | $3,838 +15.1% | $316,300 +21.5% |
| 2022 | $3,334 +29.3% | $260,300 +12% |
| 2021 | $2,577 | $232,400 +16.6% |
| 2020 | $2,577 | $199,300 |
| 2019 | $2,577 -2.6% | $199,300 -3.2% |
| 2018 | $2,646 | $205,800 |
| 2017 | $2,646 +12.7% | -- |
| 2016 | $2,347 -4.2% | -- |
| 2015 | $2,450 | -- |
| 2014 | $2,450 | $184,100 |
| 2013 | -- | -- |
| 2012 | -- | -- |
| 2011 | -- | -- |
| 2010 | -- | -- |
| 2009 | -- | -- |
| 2008 | -- | -- |
| 2007 | -- | -- |
| 2006 | -- | -- |
| 2005 | -- | -- |
| 2004 | -- | -- |
| 2003 | -- | -- |
| 2002 | -- | $73,500 +5% |
| 2001 | -- | $70,000 |
Find assessor info on the county website
Monthly payment
Est. payment
Payment breakdown
Explore the cost of this home by adjusting the details. Changes won't be saved.Climate risks
Neighborhood: Phoebus
Nearby schools
Schools provided by the listing agent
- Elementary: Captain John Smith Elementary
- Middle: C. Alton Lindsay Middle
- High: Phoebus
Source: REIN Inc.. This data may not be complete. We recommend contacting the local school district to confirm school assignments for this home.
Similar homes
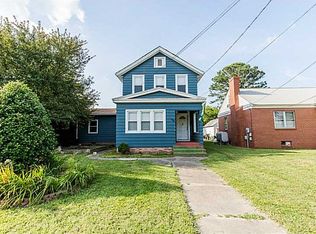
- $314,9003 bd3 ba1.8k sqft1667 Neptune Dr, Hampton, VA 23669For Sale
 MLS ID #10652328, Susannah Oskarsson. REIN Inc.
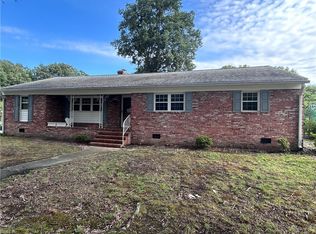
 - $339,0003 bd2 ba2k sqft127 Ivy Home Rd, Hampton, VA 23669For Sale
 MLS ID #10648951, Greg Garrett. REIN Inc.
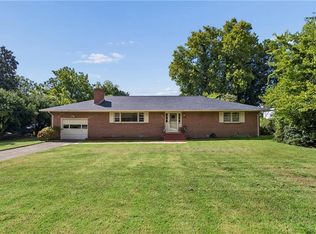
 - $334,9003 bd2 ba1.8k sqft154 Alleghany Rd, Hampton, VA 23661For Sale
 MLS ID #10649758, Eric Machuca. REIN Inc.
 - $299,9003 bd1 ba1.6k sqft121 Settlers Landing Rd, Hampton, VA 23669For Sale
 MLS ID #10643162, Rashon McMullin. REIN Inc.
