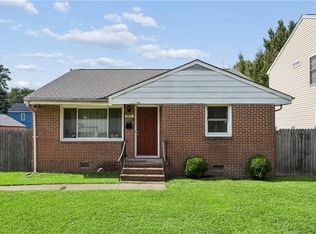
NEW PRICE! A fantastic opportunity for investors or buyers looking to add value and make this property their own. Charming, character-filled cottage bungalow in Hampton's Olde Wythe Historic Landmark District, just one block from the Chesapeake Bay. From the moment you step onto the expansive screened front porch, this home feels special. Inside, natural light fills rooms rich with original architectural details, including oak hardwood floors, tall ceilings, beautiful trim work and magnificent arched openings that reflect the craftsmanship of another era. Replacement windows, electrical & plumbing updates offer an appreciated modern update while preserving the home's timeless appeal. Out back, a large covered deck overlooks a private, fenced backyard framed by mature landscaping, including a beautiful Japanese maple and a prolific fig tree. It's a wonderful setting for morning coffee, bird watching, quiet evenings or simply enjoying the outdoors. And the history? This home is included in the National Register of Historic Places, and local history tells an especially memorable story: its original owners operated a speakeasy in the basement during Prohibition! Historic charm, Chesapeake Bay proximity and a home with a story all its own. The seller is also providing a one-year home warranty for added peace of mind.
For sale
Price cut: $20K (10/1)
$215,000
44 Cherry Ave, Hampton, VA 23661
3beds
1,213sqft
Single Family Residence
Built in 1930
6,098 Square Feet Lot
$214,600 Zestimate®
$177/sqft
$-- HOA
What's special
Original architectural detailsPrivate fenced backyardTall ceilingsMature landscapingBeautiful trim workBeautiful japanese mapleExpansive screened front porch
- 40 days
- 1,060
- 157
Likely to sell faster than
Zillow last checked:
Listing updated:
Listed by:
Kim Seay,
RE/MAX Capital 757-564-1557
Source: REIN Inc.,MLS#: 10650763
Facts & features
Interior
Bedrooms & bathrooms
- Bedrooms: 3
- Bathrooms: 1
- Full bathrooms: 1
Rooms
- Room types: Attic
Heating
- Natural Gas, Radiant, Radiator
Cooling
- Wall/Window Unit(s)
Appliances
- Included: Dryer, Electric Range, Refrigerator, Washer, Electric Water Heater
- Laundry: Dryer Hookup, Washer Hookup
Features
- Flooring: Carpet, Ceramic Tile, Wood
- Windows: Window Treatments
- Basement: Crawl Space
- Attic: Pull Down Stairs
- Number of fireplaces: 1
- Fireplace features: Wood Burning
- Common walls with other units/homes: No Common Walls
Interior area
- Total interior livable area: 1,213 sqft
Video & virtual tour
Property
Parking
- Total spaces: 1
- Parking features: Garage Det 1 Car, Driveway, On Street
- Garage spaces: 1
- Has uncovered spaces: Yes
Features
- Stories: 2
- Patio & porch: Deck, Screened Porch
- Pool features: None
- Fencing: Back Yard,Wood,Fenced
- Waterfront features: Not Waterfront
Lot
- Size: 6,098 Square Feet
Details
- Parcel number: 1004409
Construction
Type & style
- Home type: SingleFamily
- Architectural style: Bungalow,Cottage
- Property subtype: Single Family Residence
Materials
- Brick, Wood Siding
- Foundation: Basement
- Roof: Composition
Condition
- New construction: No
- Year built: 1930
Details
- Warranty included: Yes
Utilities & green energy
- Sewer: City/County
- Water: City/County
- Utilities for property: Cable Hookup
Community & HOA
Community
- Subdivision: Wythe
HOA
- Has HOA: No
Location
- Region: Hampton
Financial & listing details
- Price per square foot: $177/sqft
- Tax assessed value: $179,700
- Annual tax amount: $2,128
- Date on market: 8/25/2026
Estimated market value
$214,600
$204,000 - $225,000
$1,688/mo
Price history
Price history is unavailable.
Public tax history
| Year | Property taxes | Tax assessment |
|---|---|---|
| 2025 | $2,155 +6.5% | $179,700 +7.8% |
| 2024 | $2,023 +2.7% | $166,700 +5.5% |
| 2023 | $1,970 +16.7% | $158,000 +23.8% |
| 2022 | $1,688 +2.1% | $127,600 +2% |
| 2021 | $1,653 | $125,100 +0.2% |
| 2020 | $1,653 | $124,800 |
| 2019 | $1,653 -4.3% | $124,800 -5.2% |
| 2018 | $1,727 | $131,700 |
| 2017 | $1,727 | -- |
| 2016 | $1,727 | -- |
| 2015 | $1,727 | -- |
| 2014 | $1,727 | $131,700 |
| 2013 | -- | -- |
| 2012 | -- | -- |
| 2011 | -- | -- |
| 2010 | -- | -- |
| 2009 | -- | -- |
| 2008 | -- | -- |
| 2007 | -- | -- |
| 2006 | -- | -- |
| 2005 | -- | -- |
| 2004 | -- | -- |
| 2003 | -- | -- |
| 2002 | -- | $76,200 +2% |
| 2001 | -- | $74,700 |
Find assessor info on the county website
Monthly payment
Est. payment
Payment breakdown
Explore the cost of this home by adjusting the details. Changes won't be saved.Climate risks
Neighborhood: Greater Wythe
Nearby schools
Schools provided by the listing agent
- Elementary: Hunter B. Andrews
- Middle: Hunter B. Andrews
- High: Hampton
Source: REIN Inc.. This data may not be complete. We recommend contacting the local school district to confirm school assignments for this home.
Similar homes
- $250,0003 bd1 ba1.1k sqft506 Homestead Ave, Hampton, VA 23661For Sale
 MLS ID #10653307, Amanda Feliciano. REIN Inc.
 - $225,0003 bd2 ba1.4k sqft1713 Bay Ave, Hampton, VA 23661For Sale
 MLS ID #10630104, Laura McGuire. REIN Inc.
 - $233,0003 bd2 ba933 sqft724 Hemlock Ave, Hampton, VA 23661For Sale
 MLS ID #10649487, Zenaida Arthur. REIN Inc.
 - $240,0003 bd1 ba1.1k sqft3501 Shell Rd, Hampton, VA 23661For Sale
 MLS ID #10649887, Dycallon James. REIN Inc.
