Don’t miss out on this beautiful brick ranch-style home! This well-kept 2-bedroom, 2-bath ranch offers timeless charm with modern comfort. Enjoy a spacious yard perfect for gatherings, gardening, or outdoor entertaining. Inside, you’ll find central heating and cooling, and a well-maintained brick exterior built to last. Conveniently located just minutes away from the main highway. This home provides easy access to shopping, dining, schools, and commuting routes and so much more.
For sale
Price cut: $9K (9/15)
$235,000
203 Maple St, Suffolk, VA 23434
2beds
1,326sqft
Single Family Residence
Built in 1972
-- sqft lot
$235,100 Zestimate®
$177/sqft
$-- HOA
What's special
Beautiful brick ranch-style homeCentral heating and cooling
- 92 days
- 328
- 9
Zillow last checked:
Listing updated:
Listed by:
Tiffany Crocker,
REsurge Realty Collective Inc 757-255-8651
Source: REIN Inc.,MLS#: 10641216
Facts & features
Interior
Bedrooms & bathrooms
- Bedrooms: 2
- Bathrooms: 2
- Full bathrooms: 2
Rooms
- Room types: Attic
Heating
- Natural Gas
Cooling
- Central Air
Appliances
- Included: Disposal, Dryer, Microwave, Electric Range, Refrigerator, Washer, Electric Water Heater
- Laundry: Dryer Hookup, Washer Hookup
Features
- Ceiling Fan(s)
- Flooring: Carpet
- Basement: Crawl Space
- Has fireplace: No
Interior area
- Total interior livable area: 1,326 sqft
Property
Parking
- Parking features: Driveway, On Street
- Has uncovered spaces: Yes
Features
- Stories: 1
- Patio & porch: Porch
- Pool features: None
- Fencing: None
- Waterfront features: Not Waterfront
Details
- Parcel number: 34G252289A10
Construction
Type & style
- Home type: SingleFamily
- Architectural style: Ranch
- Property subtype: Single Family Residence
Materials
- Brick
- Roof: Composition,Other
Condition
- New construction: No
- Year built: 1972
Utilities & green energy
- Sewer: City/County
- Water: City/County
Community & HOA
Community
- Subdivision: Walnut Grove
HOA
- Has HOA: No
Location
- Region: Suffolk
Financial & listing details
- Price per square foot: $177/sqft
- Tax assessed value: $137,200
- Annual tax amount: $1,468
- Date on market: 6/26/2026
Estimated market value
$235,100
$223,000 - $247,000
$1,771/mo
Price history
Price history is unavailable.
Public tax history
| Year | Property taxes | Tax assessment |
|---|---|---|
| 2025 | $1,468 +3.5% | $137,200 +3.5% |
| 2024 | $1,419 +3.2% | $132,600 +5.2% |
| 2023 | $1,374 +24.7% | $126,100 +24.7% |
| 2022 | $1,102 +3.8% | $101,100 +5.8% |
| 2021 | $1,061 +2.1% | $95,600 +2.1% |
| 2020 | $1,039 +0.5% | $93,600 +0.5% |
| 2019 | $1,033 | $93,100 |
| 2018 | $1,033 +71% | $93,100 |
| 2017 | $604 | $93,100 |
| 2016 | $604 | $93,100 |
| 2015 | $604 | $93,100 |
| 2014 | $604 | $93,100 |
| 2013 | -- | $93,100 -3.5% |
| 2012 | -- | $96,500 +3.4% |
| 2011 | -- | $93,300 |
| 2010 | -- | $93,300 -7% |
| 2009 | $913 +1.4% | $100,300 +1.4% |
| 2008 | $900 +16.5% | $98,900 +20.3% |
| 2007 | $773 +2.2% | $82,200 +32.6% |
| 2005 | $756 | $62,000 |
| 2004 | -- | $62,000 |
| 2003 | -- | $62,000 +19.9% |
| 2002 | -- | $51,700 |
| 2001 | -- | $51,700 |
Find assessor info on the county website
Monthly payment
Est. payment
Payment breakdown
Explore the cost of this home by adjusting the details. Changes won't be saved.Climate risks
Neighborhood: 23434
Nearby schools
Schools provided by the listing agent
- Elementary: Booker T. Washington Elementary
- Middle: King`s Fork Middle
- High: Kings Fork
Source: REIN Inc.. This data may not be complete. We recommend contacting the local school district to confirm school assignments for this home.
Similar homes
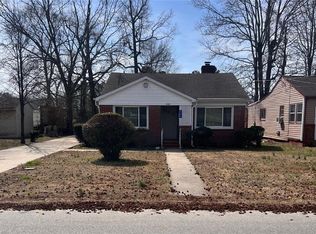
- $270,0003 bd2 ba1.8k sqft114 Franklin St, Suffolk, VA 23434For Sale
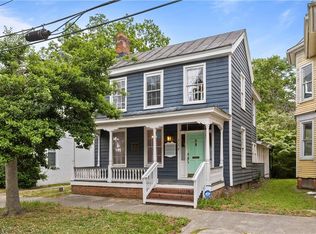 MLS ID #10653535, Eric Edwards. REIN Inc.
 - $285,0003 bd2 ba1.4k sqft218 Northbrooke Ave, Suffolk, VA 23434For Sale
 MLS ID #10650714, Shawn Merriman. REIN Inc.
 - $188,0003 bd1 ba1k sqft110 Halifax St, Suffolk, VA 23434For Sale
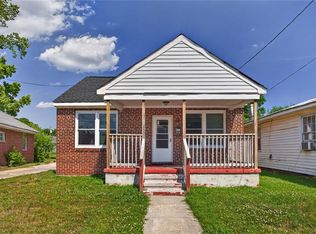 MLS ID #10639543, Domenick Epps. REIN Inc.
 - $270,0003 bd2 ba1.3k sqft305 Greenfield Cres, Suffolk, VA 23434For Sale
 MLS ID #10649120, Nikeicia Hendricks. REIN Inc.
