Enjoy peaceful country living with this charming 2-story home situated on 3.62 acres. Featuring 3 bedrooms and 2 full baths, this property offers plenty of space both inside and out. The cozy den with a wood stove is great for relaxing evenings, while the spacious kitchen and separate laundry room provide everyday convenience.Step outside onto the back deck and enjoy the quiet surroundings and abundant nature. A 2-car garage offers additional storage and parking. Horse lovers will appreciate the small barn, which needs some work but is ready for your equine companions.Additional updates include a new HVAC system installed in 2024, and a newer roof. Conveniently located near Route 58, this property combines rural tranquility with easy access to nearby amenities.Don't miss this opportunity to make this country retreat your own!
For sale
$389,000
1647 Buckhorn Dr, Suffolk, VA 23434
3beds
1,792sqft
:
Get pre-qualified$2,477/mo
Single Family Residence
Built in 1985
3.62 Acres Lot
$390,100 Zestimate®
$217/sqft
$-- HOA
What's special
Small barnSpacious kitchenSeparate laundry roomBack deckNewer roof
- 40 days |
- 1,263 |
- 85 |
Likely to sell faster than
Zillow last checked:
Listing updated:
Listed by:
Angie Jones,
Howard Hanna Real Estate Svcs. 757-357-3217
Source: REIN Inc.,MLS#: 10642057
Facts & features
Interior
Bedrooms & bathrooms
- Bedrooms: 3
- Bathrooms: 3
- Full bathrooms: 2
- 1/2 bathrooms: 1
Rooms
- Room types: Assigned Storage, Attic, PBR with Bath, Utility Room
Heating
- Forced Air, Heat Pump
Cooling
- Central Air, Heat Pump
Appliances
- Included: 220 V Elec, Dishwasher, Dryer, Electric Range, Refrigerator, Washer, Water Softener, Electric Water Heater
Features
- Walk-In Closet(s), Ceiling Fan(s), Entrance Foyer, Pantry
- Flooring: Carpet, Laminate/LVP, Vinyl
- Windows: Window Treatments
- Basement: Crawl Space
- Number of fireplaces: 1
- Fireplace features: Wood Burning, Wood Burning Stove
Interior area
- Total interior livable area: 1,792 sqft
Video & virtual tour
Property
Parking
- Total spaces: 2
- Parking features: Garage Att 2 Car, 2 Space, Garage Door Opener
- Attached garage spaces: 2
Features
- Stories: 2
- Patio & porch: Porch
- Pool features: None
- Fencing: None
- Waterfront features: Not Waterfront
- Frontage length: 239
Lot
- Size: 3.62 Acres
- Features: Horses Allowed
Details
- Parcel number: 3197
- Zoning: RESIDENT
- Horses can be raised: Yes
Construction
Type & style
- Home type: SingleFamily
- Architectural style: Traditional
- Property subtype: Single Family Residence
Materials
- Wood Siding
- Roof: Asphalt Shingle
Condition
- New construction: No
- Year built: 1985
Utilities & green energy
- Sewer: Septic Tank
- Water: Well
- Utilities for property: Cable Hookup
Community & HOA
Community
- Subdivision: All Others Area 63
HOA
- Has HOA: No
Location
- Region: Suffolk
Financial & listing details
- Price per square foot: $217/sqft
- Tax assessed value: $388,500
- Annual tax amount: $4,157
- Date on market: 6/30/2026
Estimated market value
$390,100
$371,000 - $410,000
$2,399/mo
Price history
Price history is unavailable.
Public tax history
| Year | Property taxes | Tax assessment |
|---|---|---|
| 2025 | $4,157 +5.3% | $388,500 +5.3% |
| 2024 | $3,946 +0.2% | $368,800 +2% |
| 2023 | $3,939 +11.1% | $361,400 +11.1% |
| 2022 | $3,546 +9.8% | $325,300 +11.9% |
| 2021 | $3,228 +9.2% | $290,800 +9.2% |
| 2020 | $2,955 +5.1% | $266,200 +5.1% |
| 2019 | $2,813 | $253,400 |
| 2018 | $2,813 +108% | $253,400 +5.1% |
| 2017 | $1,352 | $241,000 |
| 2016 | $1,352 | $241,000 |
| 2015 | $1,352 | $241,000 |
| 2014 | $1,352 | $241,000 |
| 2013 | -- | $241,000 -3.9% |
| 2012 | -- | $250,700 -4.1% |
| 2011 | -- | $261,500 -2.3% |
| 2010 | -- | $267,700 -2.3% |
| 2009 | $2,492 | $273,900 |
| 2008 | $2,492 -1.6% | $273,900 +1.6% |
| 2007 | $2,533 +31.2% | $269,500 +47.9% |
| 2005 | $1,931 | $182,200 +7.1% |
| 2004 | -- | $170,100 +17.8% |
| 2003 | -- | $144,400 +18.2% |
| 2002 | -- | $122,200 +2.3% |
| 2001 | -- | $119,500 |
Find assessor info on the county website
Monthly payment
Est. payment
Payment breakdown
Explore the cost of this home by adjusting the details. Changes won't be saved.Climate risks
Neighborhood: 23434
Nearby schools
GreatSchools rating
- 3/10Elephant's Fork Elementary SchoolGrades: PK-5Distance: 8.9 mi
- 5/10Forest Glen Middle SchoolGrades: 6-8Distance: 5.3 mi
- 4/10King's Fork High SchoolGrades: 9-12Distance: 9 mi
Schools provided by the listing agent
- Elementary: Southwestern Elementary
- Middle: Forest Glen Middle
- High: Lakeland
Source: REIN Inc.. This data may not be complete. We recommend contacting the local school district to confirm school assignments for this home.
- $468,5003 bd2 ba1.7k sqft1651 Buckhorn Dr, Suffolk, VA 23434Sold
- $331,3003 bd2 ba1k sqft1643 Buckhorn Dr, Suffolk, VA 23434Off Market

- $267,2002 bd1 ba976 sqft1644 Buckhorn Dr, Suffolk, VA 23434Off Market
- $402,1003 bd2 ba2k sqft1640 Buckhorn Dr, Suffolk, VA 23434Off Market
- $464,0004 bd2 ba2.1k sqft1635 Buckhorn Dr, Suffolk, VA 23434Sold
- $261,900-- bd-- ba-- sqft1628 Buckhorn Dr, Suffolk, VA 23434Off Market
- $315,1003 bd2 ba1.3k sqft1624 Buckhorn Dr, Suffolk, VA 23434Off Market
- $373,4002 bd2 ba1.4k sqft1636 Buckhorn Dr, Suffolk, VA 23434Off Market
A local agent can set up tours, give advice and negotiate with sellers.
Similar homes
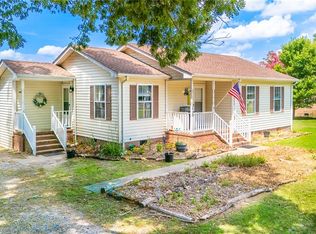
- $380,0003 bd2 ba1.4k sqft764 Greenway Rd, Suffolk, VA 23434For Sale
 MLS ID #10646935, Jonathan Adams. REIN Inc.
 - $394,9003 bd2 ba1.2k sqft2720 Lake Cohoon Rd, Suffolk, VA 23434For Sale
 MLS ID #10642869, Thais Sebastia. REIN Inc.
 - $400,0003 bd2 ba1.5k sqft4516 Shirley Dr, Suffolk, VA 23434For Sale
 MLS ID #10646922, John McLaren. REIN Inc.
 - $389,9003 bd2 ba1.6k sqft302 Carriage Ct, Suffolk, VA 23434For Sale
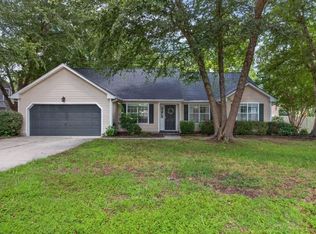 MLS ID #10648033, William Chorey. REIN Inc.
 - $370,0003 bd2 ba1.3k sqft310 Edward Ave, Suffolk, VA 23434For SaleMLS ID #10647451, Anna Gimpel. REIN Inc.
- $375,0003 bd2 ba1.7k sqft211 Equinox Lndg, Suffolk, VA 23434For SaleMLS ID #10646560, Jay Hassell. REIN Inc.
- $410,0005 bd3 ba2.5k sqft202 Cameron Xing, Suffolk, VA 23434For SaleMLS ID #10647959, Shameka Bellamy. REIN Inc.
- $419,9003 bd2 ba1.9k sqft18153 Rosemont Rd, Sedley, VA 23878For SaleMLS ID #10647847, Jessica Taylor. REIN Inc.
- $415,0004 bd3 ba2k sqft1019 English Oak Dr, Suffolk, VA 23434For SaleMLS ID #10639672, Hannah Campbell. REIN Inc.
- $397,0003 bd3 ba1.8k sqft226 Jonathans Way, Suffolk, VA 23434For SaleMLS ID #10645857, Sneha Rana. REIN Inc.
- $359,9003 bd2 ba1.4k sqft113 Spivey Farm Ln, Suffolk, VA 23438For SaleMLS ID #10641821, Matthew Spencer. REIN Inc.
- $430,0004 bd3 ba2k sqft207 Holbrook Arch, Suffolk, VA 23434For SaleMLS ID #10647477, Robbin Favaloro. REIN Inc.
- $360,0005 bd3 ba1.5k sqft1538 Wilkins Dr, Suffolk, VA 23434For SaleMLS ID #10640088, Marco Rivas. REIN Inc.
- $364,9003 bd2 ba1.6k sqft106 Mallard Dr, Suffolk, VA 23434For SaleMLS ID #10643932, Kathy Worthen. REIN Inc.
- $379,9003 bd2 ba1.8k sqft26211 Hanging Tree Rd, Courtland, VA 23837New ConstructionMLS ID #10647069, Connie Bowe. REIN Inc.
- $377,0003 bd3 ba1.4k sqft2818 E Washington St, Suffolk, VA 23434For SaleMLS ID #10640984, Mayana Le Grande. REIN Inc.
- $400,0004 bd2 ba2.1k sqft2078 Nansemond Pkwy, Suffolk, VA 23434For SaleMLS ID #10640538, Jason Edwards. REIN Inc.
- $449,0003 bd3 ba1.8k sqft2024 Sweetwood Dr, Suffolk, VA 23434For SaleMLS ID #10644084, Katie Wilson. REIN Inc.
- $345,0003 bd3 ba1.9k sqft1310 Baltic St, Suffolk, VA 23434For SaleMLS ID #10646853, Heather Murray. REIN Inc.
- $335,0003 bd2 ba2.3k sqft1301 Babbtown Rd, Suffolk, VA 23434For SaleMLS ID #10642428, Matthew Kimbler. REIN Inc.
