Welcome to this beautifully maintained Cape Cod on over an acre in the established Shands neighborhood of Courtland. The kitchen features beautiful quartz countertops, updated flooring, and fresh paint. A cozy gas fireplace warms the main living area, & the eat-in-kitchen offers ample cabinetry, a pantry, & breakfast area. The first floor primary suite includes double vanity sinks & spacious walk in closet/utility room. Uptairs are two generously sized bedrooms & a full bath. Outside, enjoy the wrap around back deck for entertaining or morning coffee. The sunroom offers encasement windows & peaceful peek-a-boo view of the neighborhood pond across the street, known for quiet fishing. A newly built, good-size shed provides excellent storage. NO HOA! This home offers a wonderful blend of comfort, country charm & convenient access to major routes. YOU WILL LOVE THIS ONE!!! Some photos have been virtually staged to showcase the home’s potential.
New construction
Price cut: $1K (9/11)
$374,000
26211 Hanging Tree Rd, Courtland, VA 23837
3beds
1,808sqft
Single Family Residence
Built in 1986
1.32 Acres Lot
$372,600 Zestimate®
$207/sqft
$-- HOA
What's special
First floor primary suiteCozy gas fireplaceBeautiful quartz countertopsTwo generously sized bedroomsBreakfast areaFresh paintUpdated flooring
- 49 days
- 667
- 51
Likely to sell faster than
Zillow last checked:
Listing updated:
Listed by:
Connie Bowe,
Fathom Realty 888-455-6040
Source: REIN Inc.,MLS#: 10647069
Facts & features
Interior
Bedrooms & bathrooms
- Bedrooms: 3
- Bathrooms: 2
- Full bathrooms: 2
Rooms
- Room types: 1st Floor BR, 1st Floor Primary BR, Attic, PBR with Bath, Sun Room
Primary bedroom
- Level: First
Heating
- Heat Pump, Zoned
Cooling
- Heat Pump, Whole House Fan, Zoned
Appliances
- Included: Electric Range, Refrigerator, Electric Water Heater
- Laundry: Dryer Hookup, Washer Hookup
Features
- Walk-In Closet(s), Ceiling Fan(s), Pantry
- Flooring: Ceramic Tile, Laminate/LVP, Wood
- Basement: Crawl Space
- Number of fireplaces: 1
- Fireplace features: Propane
Interior area
- Total interior livable area: 1,808 sqft
Property
Parking
- Total spaces: 4
- Parking features: 4 Space, Multi Car, Driveway
- Has uncovered spaces: Yes
Features
- Levels: Two
- Stories: 2
- Patio & porch: Deck, Porch
- Pool features: None
- Fencing: None
- Has view: Yes
- View description: Trees/Woods
- Waterfront features: Not Waterfront
Lot
- Size: 1.32 Acres
- Features: Wooded
Details
- Parcel number: 60C111718
- Zoning: R-1
Construction
Type & style
- Home type: SingleFamily
- Architectural style: Cape Cod
- Property subtype: Single Family Residence
Materials
- Vinyl Siding
- Roof: Asphalt Shingle
Condition
- New construction: Yes
- Year built: 1986
Utilities & green energy
- Sewer: Septic Tank
- Water: City/County
Community & HOA
Community
- Subdivision: Courtland
HOA
- Has HOA: No
Location
- Region: Courtland
Financial & listing details
- Price per square foot: $207/sqft
- Tax assessed value: $284,600
- Annual tax amount: $1,477
- Date on market: 8/7/2026
Estimated market value
$372,600
$354,000 - $391,000
$2,343/mo
Price history
Price history is unavailable.
Public tax history
| Year | Property taxes | Tax assessment |
|---|---|---|
| 2025 | -- | $284,600 |
| 2024 | $1,331 -9.9% | $284,600 +71.5% |
| 2023 | $1,477 | $165,900 |
| 2022 | $1,477 | $165,900 |
| 2021 | -- | $165,900 |
| 2020 | $1,477 +4.7% | $165,900 |
| 2018 | $1,410 | $165,900 -0.7% |
| 2017 | -- | $167,100 |
| 2016 | -- | -- |
| 2015 | -- | -- |
| 2013 | -- | -- |
| 2012 | -- | -- |
| 2010 | -- | -- |
Find assessor info on the county website
Monthly payment
Est. payment
Payment breakdown
Explore the cost of this home by adjusting the details. Changes won't be saved.Climate risks
Neighborhood: 23837
Nearby schools
Schools provided by the listing agent
- Elementary: Riverdale Elementary
- Middle: Southampton Middle
- High: Southampton
Source: REIN Inc.. This data may not be complete. We recommend contacting the local school district to confirm school assignments for this home.
Similar homes
- $350,0004 bd3 ba1.8k sqft22077 Main St, Courtland, VA 23837For Sale
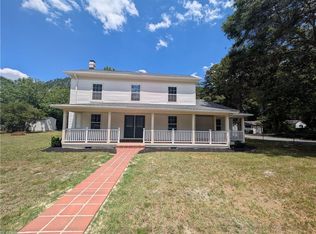 MLS ID #10627436, Hillary Ottaway. REIN Inc.
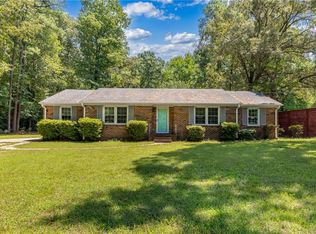
 - $385,0004 bd2 ba1.7k sqft24581 Delaware Rd, Courtland, VA 23837For Sale
 MLS ID #10650650, Jim Bass. REIN Inc.
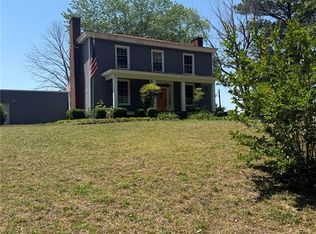
 - $419,9003 bd2 ba1.9k sqft18153 Rosemont Rd, Sedley, VA 23878For Sale
 MLS ID #10647847, Jessica Taylor. REIN Inc.
 - $274,9994 bd2 ba2.3k sqft23768 Ridley Rd, Courtland, VA 23837For Sale
 MLS ID #10635698, Holly Mein. REIN Inc.
