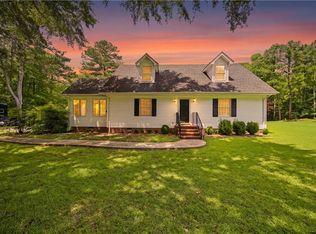
Reduction in price!!! Motivated seller! This home is an investors dream! It's a blast from the past that got a Carolina blue modern makeover!! A must see! This home was stripped to studs and rebuilt with functionality, farmhouse charm, and durability that will give it another 100 years of great boned livability! What a transformation! 6 bedrooms, with capability of a 7th BR, game room, or large living room. All without compromise of a large dining space, large utility room and small storage/pantry/office space, large farmhouse kitchen with modern finishes. Everything has been painted, new walls, new carpet, new thermal windows, doors, trim, new cabinets, new dishwasher, new bathrooms, two refinished ceramic bathtubs, new LVP floors, new carpet, new HVAC, new and upgraded electrical panel, upgraded plumbing, new water heater, new driveway, walkways, freshly painted metal roof and all new chimney flashings, all work permitted, inspected, and approved. Come take a look and bring your ideas to grow your family or consider an investment opportunity! This is a fantastic opportunity to own a piece of Courtland history and share it with individuals that need affordable living. It would make a great group home with 6 bedrooms with their own lock and key to each room and separate lockable indoor laundry area for all to use. Common areas of large kitchen, dining, and living rooms, plus an office/reception area off the utility room. Or bring the whole multigenerational family and spread out!!
For sale
$350,000
21426 Main St, Courtland, VA 23837
6beds
1,984sqft
Single Family Residence
Built in 1926
7,775 Square Feet Lot
$347,000 Zestimate®
$176/sqft
$-- HOA
What's special
New bathroomsNew carpetNew drivewayCarolina blue modern makeoverLarge utility roomLarge dining spaceFreshly painted metal roof
- 235 days
- 116
- 5
Zillow last checked:
Listing updated:
Listed by:
Lisa Brock 804-840-5163,
Capstone Realty LLC 804-922-1625
Source: CVRMLS,MLS#: 2603374 Originating MLS: Central Virginia Regional MLS
Originating MLS: Central Virginia Regional MLSFacts & features
Interior
Bedrooms & bathrooms
- Bedrooms: 6
- Bathrooms: 2
- Full bathrooms: 2
Other
- Description: Tub & Shower
- Level: First
Other
- Description: Tub & Shower
- Level: Second
Heating
- Electric, Heat Pump
Cooling
- Heat Pump
Appliances
- Included: Electric Water Heater
Features
- Bedroom on Main Level
- Flooring: Partially Carpeted, Vinyl
- Basement: Crawl Space,Partial
- Attic: Access Only
Interior area
- Total interior livable area: 1,984 sqft
- Finished area above ground: 1,984
- Finished area below ground: 0
Property
Parking
- Parking features: Circular Driveway
- Has uncovered spaces: Yes
Features
- Levels: Two
- Stories: 2
- Patio & porch: Front Porch
- Pool features: None
- Fencing: None
Lot
- Size: 7,775 Square Feet
- Features: Level
Details
- Parcel number: 60A2123A
- Zoning description: R-2
Construction
Type & style
- Home type: SingleFamily
- Architectural style: Colonial,Two Story
- Property subtype: Single Family Residence
Materials
- Aluminum Siding, Block, Frame
- Roof: Metal
Condition
- Resale
- New construction: No
- Year built: 1926
Utilities & green energy
- Sewer: Public Sewer
- Water: Public
Community & HOA
Community
- Subdivision: None
Location
- Region: Courtland
Financial & listing details
- Price per square foot: $176/sqft
- Tax assessed value: $132,200
- Annual tax amount: $938
- Date on market: 2/11/2026
- Ownership: Individuals
- Ownership type: Sole Proprietor
Estimated market value
$347,000
$330,000 - $364,000
$2,829/mo
Price history
| Date | Event | Price |
|---|---|---|
| 6/2/2026 | Price change | $350,000-5.4%$176/sqft |
Source:  CVRMLS #2603374 Report a problem CVRMLS #2603374 Report a problem | ||
| 4/23/2026 | Price change | $370,000-6.3%$186/sqft |
Source: CVRMLS #2603374 Report a problem | ||
| 2/13/2026 | Listed for sale | $395,000+507.7%$199/sqft |
Source: CVRMLS #2603374 Report a problem | ||
| 5/2/2025 | Sold | $65,000-16.1%$33/sqft |
Source: Public Record Report a problem | ||
| 3/28/2025 | Contingent | $77,500$39/sqft |
Source:  REIN Inc. #10560485 Report a problem REIN Inc. #10560485 Report a problem | ||
| 12/2/2024 | Listed for sale | $77,500$39/sqft |
Source: REIN Inc. #10560485 Report a problem | ||
Public tax history
| Year | Property taxes | Tax assessment |
|---|---|---|
| 2025 | $939 | $132,200 |
| 2024 | $939 +58.1% | $132,200 +98.2% |
| 2023 | $594 | $66,700 |
| 2022 | $594 | $66,700 |
| 2021 | $594 +13.2% | $66,700 |
| 2020 | $524 -7.5% | $66,700 |
| 2018 | $567 | $66,700 -2.1% |
| 2017 | -- | $68,100 |
| 2016 | -- | -- |
| 2015 | -- | -- |
| 2013 | -- | -- |
| 2012 | -- | -- |
| 2010 | -- | -- |
Find assessor info on the county website
Monthly payment
Est. payment
Payment breakdown
Explore the cost of this home by adjusting the details. Changes won't be saved.Climate risks
Neighborhood: 23837
Nearby schools
Schools provided by the listing agent
- Elementary: Courtland
- Middle: Southampton
- High: Southampton
Source: CVRMLS. This data may not be complete. We recommend contacting the local school district to confirm school assignments for this home.
Similar homes
- $349,0004 bd3 ba1.8k sqft22077 Main St, Courtland, VA 23837For Sale
 MLS ID #10656096, Hillary Ottaway. REIN Inc.
 - $289,9005 bd4 ba2.2k sqft26224 Rochelle St, Courtland, VA 23837For Sale
 MLS ID #10653914, Ana Ron. REIN Inc.
 - $372,0003 bd2 ba1.8k sqft26211 Hanging Tree Rd, Courtland, VA 23837New Construction
 MLS ID #10647069, Connie Bowe. REIN Inc.
 - $385,0004 bd2 ba1.7k sqft24581 Delaware Rd, Courtland, VA 23837For Sale
 MLS ID #10650650, Jim Bass. REIN Inc.
