Beautifully designed 4 bedroom, 2.5 bath home offering a spacious living & open floor plan with Smart Home technology. Nestled on a 0.35 acre lot in the Riverwood Estates community. The Seller had the lot professionally cleared of most trees in the rear to increase the depth of the backyard. The Kitchen looks out over the open - concept dining area & living room. The Kitchen features an 8 foot center island allowing additional seating, granite countertops, stainless steel appliances, extra cabinet space & a walk-in pantry. Recessed lighting & upgraded light switches.The primary suite is spacious & offers a private bathroom with granite dual countertop sinks & an oversized walk-in closet. The upstairs full hallway bathroom also offers dual granite countertop sinks.The sliding glass doors off the dining area steps out onto a backyard deck & side patio for entertaining. Plenty of space, closets, & storage throughout. Attached 2 car garage with garage door opener. Meticulously maintained.
For sale
Price cut: $1.1K (9/28)
$375,400
220 Landview Ln, Franklin, VA 23851
4beds
1,947sqft
Single Family Residence
Built in 2022
0.35 Acres Lot
$375,400 Zestimate®
$193/sqft
$50/mo HOA
What's special
Smart home technologyGranite countertopsRecessed lightingWalk-in pantryUpgraded light switchesExtra cabinet spaceOversized walk-in closet
- 59 days
- 205
- 8
Zillow last checked:
Listing updated:
Listed by:
Cynthia Nowlin,
Long & Foster Real Estate Inc. 757-547-4555
Source: REIN Inc.,MLS#: 10649307
Facts & features
Interior
Bedrooms & bathrooms
- Bedrooms: 4
- Bathrooms: 3
- Full bathrooms: 2
- 1/2 bathrooms: 1
Rooms
- Room types: Attic, PBR with Bath, Utility Closet
Primary bedroom
- Level: Second
Dining room
- Level: First
Kitchen
- Level: First
Living room
- Level: First
Utility room
- Level: First
Heating
- Electric, Heat Pump
Cooling
- Central Air, Heat Pump
Appliances
- Included: Dishwasher, Disposal, Dryer, Microwave, Electric Range, Refrigerator, Washer, Electric Water Heater
Features
- Primary Sink-Double, Walk-In Closet(s), Entrance Foyer, Pantry
- Flooring: Carpet, Vinyl
- Windows: Window Treatments
- Has fireplace: No
Interior area
- Total interior livable area: 1,947 sqft
Property
Parking
- Total spaces: 2
- Parking features: Garage Att 2 Car, Multi Car, Driveway, Garage Door Opener
- Attached garage spaces: 2
- Has uncovered spaces: Yes
Features
- Stories: 2
- Patio & porch: Deck, Patio, Porch
- Pool features: None
- Fencing: Other,Fenced
- Has view: Yes
- View description: Trees/Woods
- Waterfront features: Not Waterfront
- Frontage length: 98
Lot
- Size: 0.35 Acres
- Features: Wooded
Details
- Parcel number: 00922647
- Zoning: RO
- Special conditions: Owner Agent
Construction
Type & style
- Home type: SingleFamily
- Architectural style: Transitional
- Property subtype: Single Family Residence
Materials
- Vinyl Siding
- Foundation: Slab
- Roof: Asphalt Shingle
Condition
- New construction: No
- Year built: 2022
Utilities & green energy
- Sewer: City/County
- Water: City/County
- Utilities for property: Cable Hookup
Community & HOA
Community
- Subdivision: Riverwood Estates
HOA
- Has HOA: Yes
- HOA fee: $50 monthly
Location
- Region: Franklin
Financial & listing details
- Price per square foot: $193/sqft
- Tax assessed value: $305,100
- Annual tax amount: $3,143
- Date on market: 8/14/2026
Estimated market value
$375,400
$357,000 - $394,000
$2,545/mo
Price history
Price history is unavailable.
Public tax history
| Year | Property taxes | Tax assessment |
|---|---|---|
| 2025 | $3,143 | $305,100 |
| 2024 | $3,143 -3.1% | $305,100 -3.1% |
| 2023 | $3,241 +799.1% | $314,700 +799.1% |
| 2022 | $361 +195.5% | $35,000 +75% |
| 2021 | $122 | $20,000 |
| 2020 | $122 -38.4% | $20,000 |
| 2018 | $198 | $20,000 -11.1% |
| 2017 | -- | $22,500 |
| 2016 | -- | $22,500 |
| 2015 | -- | -- |
Find assessor info on the county website
Monthly payment
Est. payment
Payment breakdown
Explore the cost of this home by adjusting the details. Changes won't be saved.Climate risks
Neighborhood: 23851
Nearby schools
Schools provided by the listing agent
- Elementary: S.P. Morton Elementary
- Middle: Joseph P. King Jr. Middle
- High: Franklin
Source: REIN Inc.. This data may not be complete. We recommend contacting the local school district to confirm school assignments for this home.
Similar homes
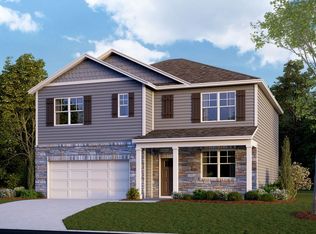
- $365,0004 bd3 ba1.9k sqft205 River Landing Cres, Franklin, VA 23851For Sale
 MLS ID #2615182, Shannon Haskins, Real Broker LLC. CVRMLS
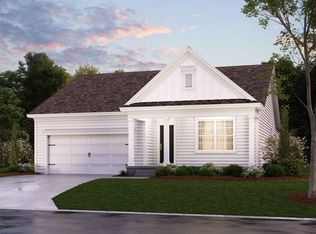
 - $405,0004 bd3 ba2.1k sqft20242 Spring Branch Ct, Franklin, VA 23851For Sale
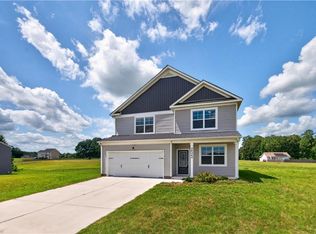 MLS ID #10649720, Dawn Crocker. REIN Inc.
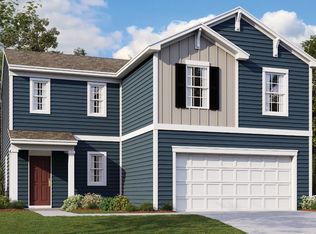
 - $399,0004 bd4 ba2.9k sqft507 Vaughans Ln, Franklin, VA 23851For Sale
 MLS ID #10629755, Jerica Teal. REIN Inc.
 - $335,0003 bd3 ba2.1k sqft375 N College Dr, Franklin, VA 23851For Sale
 MLS ID #10653008, Lee Cross. REIN Inc.
