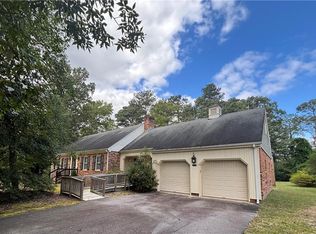
This well-maintained, all-brick ranch home offers the convenience of one-level living with over 1,700 square feet of thoughtfully designed living space. Inside, you'll find a large living room, eat in kitchen, three spacious bedrooms and two full bathrooms. The generously sized owner's suite features a private en-suite bath. Originally a garage, the converted Den provides a warm and inviting retreat complete with a cozy fireplace. Step outside and enjoy the best of indoor-outdoor living. The expansive rear deck overlooks a massive backyard, providing the perfect setting for summer cookouts and family gatherings. Ideally situated in a serene country setting, this home offers the tranquility of rural living while remaining just 1 to 3 miles from shopping, dining, the local hospital, and the community recreation center. If you're looking for the perfect combination of privacy, convenience, and move-in-ready comfort, 204 Holly Cove is ready to welcome you home.
For sale
$315,000
204 Holly Cove St, Franklin, VA 23851
3beds
1,768sqft
:
Get pre-qualified$2,009/mo
Single Family Residence
Built in 1970
-- sqft lot
$315,000 Zestimate®
$178/sqft
$-- HOA
What's special
Well-maintained all-brick ranch homeCozy fireplaceConverted denOne-level livingMassive backyardThree spacious bedroomsExpansive rear deck
- 12 days |
- 283 |
- 10 |
Likely to sell faster than
Zillow last checked:
Listing updated:
Listed by:
Deneen Swann,
EXP Realty LLC 757-932-9277
Source: REIN Inc.,MLS#: 10646035
Facts & features
Interior
Bedrooms & bathrooms
- Bedrooms: 3
- Bathrooms: 2
- Full bathrooms: 2
Rooms
- Room types: Attic
Heating
- Baseboard, Electric, Forced Air
Cooling
- Central Air
Appliances
- Included: Dishwasher, Electric Range, Electric Water Heater
Features
- Flooring: Carpet, Laminate/LVP
- Basement: Crawl Space
- Attic: Pull Down Stairs
- Number of fireplaces: 1
- Fireplace features: Wood Burning
- Common walls with other units/homes: No Common Walls
Interior area
- Total interior livable area: 1,768 sqft
Property
Parking
- Parking features: Multi Car, Off Street, Driveway, Converted Gar
- Has uncovered spaces: Yes
Features
- Levels: One
- Stories: 1
- Patio & porch: Deck, Porch
- Pool features: None
- Fencing: None
- Has view: Yes
- View description: Trees/Woods
- Waterfront features: Not Waterfront
Details
- Parcel number: 03720334
Construction
Type & style
- Home type: SingleFamily
- Architectural style: Ranch
- Property subtype: Single Family Residence
Materials
- Brick
- Roof: Asphalt Shingle
Condition
- New construction: No
- Year built: 1970
Utilities & green energy
- Sewer: City/County
- Water: City/County
Community & HOA
Community
- Subdivision: Hunterdale
HOA
- Has HOA: No
Location
- Region: Franklin
Financial & listing details
- Price per square foot: $178/sqft
- Tax assessed value: $235,000
- Annual tax amount: $2,420
- Date on market: 7/25/2026
Estimated market value
$315,000
$299,000 - $331,000
$2,151/mo
Price history
Price history is unavailable.
Public tax history
| Year | Property taxes | Tax assessment |
|---|---|---|
| 2025 | $2,421 | $235,000 |
| 2024 | $2,421 +30.8% | $235,000 +30.8% |
| 2023 | $1,850 | $179,600 |
| 2022 | $1,850 +91.6% | $179,600 +13.5% |
| 2021 | $966 | $158,300 |
| 2020 | $966 -37.3% | $158,300 +1.8% |
| 2018 | $1,539 | $155,500 +10% |
| 2017 | -- | $141,400 |
| 2016 | -- | $141,400 |
| 2015 | -- | -- |
| 2014 | -- | -- |
| 2013 | -- | -- |
| 2012 | -- | -- |
| 2010 | -- | -- |
Find assessor info on the county website
Monthly payment
Est. payment
Payment breakdown
Explore the cost of this home by adjusting the details. Changes won't be saved.Climate risks
Neighborhood: 23851
Nearby schools
GreatSchools rating
- 1/10S.P. Morton Elementary SchoolGrades: PK-6Distance: 3.4 mi
- 1/10Franklin High SchoolGrades: 7-12Distance: 1.2 mi
Schools provided by the listing agent
- Elementary: S.P. Morton Elementary
- Middle: Joseph P. King Jr. Middle
- High: Franklin
Source: REIN Inc.. This data may not be complete. We recommend contacting the local school district to confirm school assignments for this home.
- $293,5003 bd2 ba1.5k sqft200 Holly Cove St, Franklin, VA 23851Off Market
- $315,0004 bd2 ba2.3k sqft208 Holly Cove St, Franklin, VA 23851Sold
- $257,0003 bd2 ba1.4k sqft153 Verna St, Franklin, VA 23851Off Market
- $247,6003 bd2 ba1.4k sqft149 Verna St, Franklin, VA 23851Off Market
- $349,0003 bd2 ba2.5k sqft157 Verna St, Franklin, VA 23851Sold
- $351,7003 bd3 ba2.8k sqft212 Holly Cove St, Franklin, VA 23851Off Market
- $262,0003 bd1 ba1.4k sqft140 Holly Cove St, Franklin, VA 23851Sold
- $396,7004 bd3 ba3.7k sqft400 Trail Rd, Franklin, VA 23851Off Market
A local agent can set up tours, give advice and negotiate with sellers.
Similar homes
- $310,0003 bd2 ba2k sqft1328 Clay St, Franklin, VA 23851For Sale
 MLS ID #10646939, Margaret Etheridge. REIN Inc.
 - $335,0003 bd2 ba1.6k sqft13 Crescent Dr, Franklin, VA 23851For Sale
 MLS ID #10647093, Dawn Crocker. REIN Inc.
 - $299,9003 bd2 ba1.5k sqft704 Chaucer Ct, Franklin, VA 23851For Sale
 MLS ID #10645490, Ronald Sawyer. REIN Inc.
 - $319,9003 bd2 ba1.8k sqft401 Fairview Dr, Franklin, VA 23851For Sale
 MLS ID #10642593, T Dale Scott. REIN Inc.
 - $285,0003 bd1 ba1.1k sqft32229 Walters Hwy, Franklin, VA 23851For SaleMLS ID #10647162, Antoinette Hawley. REIN Inc.
- $279,9003 bd2 ba1.4k sqft109 Brandon Ln, Franklin, VA 23851For SaleMLS ID #10636407, Christine Hill. REIN Inc.
- $310,0004 bd3 ba2.1k sqft228 Carrie Dr, Franklin, VA 23851For SaleMLS ID #10643096, Kelsey Derby. REIN Inc.
- $228,0003 bd2 ba1.6k sqft205 Country Club Rd, Franklin, VA 23851For SaleMLS ID #10587529, Sonya Davis. REIN Inc.
- $355,0004 bd4 ba2.2k sqft101 Crescent Dr, Franklin, VA 23851For SaleMLS ID #10639010, Robbie Neave. REIN Inc.
- $299,9003 bd1 ba1.6k sqft1317 Clay St, Franklin, VA 23851For SaleMLS ID #10639667, Amanda Crumpler. REIN Inc.
- $315,0003 bd3 ba2.2k sqft404 Clay St, Franklin, VA 23851For SaleMLS ID #10639116, Jasper Riddick. REIN Inc.
- $275,0005 bd3 ba2.1k sqft32040 Oberry Church Rd, Franklin, VA 23851For SaleMLS ID #10564392, S Dane Scott. REIN Inc.
- $429,0004 bd3 ba2.5k sqft101 S Teal Cir, Franklin, VA 23851For SaleMLS ID #10647180, Darlene Smithwick. REIN Inc.
- $349,9904 bd3 ba1.8k sqftLOT 3 Irving St, Franklin, VA 23851New ConstructionMLS ID #10647390, Jenny Lovell. REIN Inc.
- $325,0003 bd2 ba1.7k sqft29002 Mill Path, Franklin, VA 23851For SaleMLS ID #10632898, Donna Pope. REIN Inc.
- $275,0003 bd2 ba1.4k sqft205 Artis St, Franklin, VA 23851For SaleMLS ID #10644092, De'Shaun Austin. REIN Inc.
- $225,0003 bd1 ba1.5k sqft27443 Pretlow Rd, Franklin, VA 23851For SaleMLS ID #10645577, Christina Sancilio. REIN Inc.
- $398,8003 bd3 ba2.5k sqft305 Robinhood Rd, Franklin, VA 23851For SaleMLS ID #10634647, Christine Hill. REIN Inc.
- $269,5003 bd2 ba2k sqft508 N High St, Franklin, VA 23851For SaleMLS ID #10643915, Shea Johnson. REIN Inc.
- $235,0003 bd2 ba1.1k sqft403 Boggart St, Franklin, VA 23851For SaleMLS ID #2621068, Kelly Liedtke, AMW Real Estate. CVRMLS
