This lovely brick ranch offers an abundance of space with 4 bedrooms, 3 full bathrooms, and a convenient location in the heart of Franklin! Inside, you’ll find a spacious kitchen featuring custom cabinetry and ample prep space—perfect for everyday living and entertaining. The kitchen opens seamlessly to the cozy den, complete with a wood-burning fireplace. A standout feature of this home is the presence of TWO primary bedroom suites, including one with a handicap-accessible bathroom featuring a HUGE curbless tiled shower and private exterior entry. The hall bathroom has also been thoughtfully updated with a newer vanity, tiled shower surround, and ceramic tile flooring. Outside, you will find a deck overlooking the spacious backyard and a concrete driveway. This property is conveniently located to the hospital, YMCA, and the amenities of downtown Franklin! Call today to make this your new HOME!
For sale
$310,000
228 Carrie Dr, Franklin, VA 23851
4beds
2,168sqft
:
Get pre-qualified$1,978/mo
Single Family Residence
Built in 1979
0.46 Acres Lot
$309,300 Zestimate®
$143/sqft
$-- HOA
What's special
Brick ranchWood-burning fireplaceCozy denTiled shower surroundPrivate exterior entryTwo primary bedroom suitesHandicap-accessible bathroom
- 17 days |
- 490 |
- 43 |
Likely to sell faster than
Zillow last checked:
Listing updated:
Listed by:
Kelsey Derby,
RE/MAX Country to Coast 757-704-4472,
Kara Eason,
RE/MAX Country to Coast
Source: REIN Inc.,MLS#: 10643096
Facts & features
Interior
Bedrooms & bathrooms
- Bedrooms: 4
- Bathrooms: 3
- Full bathrooms: 3
Rooms
- Room types: 1st Floor BR, 1st Floor Primary BR, Attic, PBR with Bath, Utility Closet
Primary bedroom
- Level: First
Heating
- Heat Pump
Cooling
- Heat Pump
Appliances
- Included: Dishwasher, Dryer, Microwave, Electric Range, Refrigerator, Washer, Electric Water Heater
Features
- Ceiling Fan(s), Entrance Foyer
- Flooring: Carpet, Ceramic Tile
- Basement: Crawl Space
- Attic: Pull Down Stairs,Walk-In
- Number of fireplaces: 1
- Fireplace features: Wood Burning
Interior area
- Total interior livable area: 2,168 sqft
Property
Parking
- Parking features: Driveway
- Has uncovered spaces: Yes
Accessibility
- Accessibility features: Curbless Shower, Grip-Accessible Features, Handheld Showerhead, Accessible Approach with Ramp
Features
- Stories: 1
- Patio & porch: Deck, Porch
- Pool features: None
- Fencing: None
- Waterfront features: Not Waterfront
Lot
- Size: 0.46 Acres
Details
- Parcel number: 07310375
Construction
Type & style
- Home type: SingleFamily
- Architectural style: Ranch
- Property subtype: Single Family Residence
Materials
- Brick
- Roof: Asphalt Shingle
Condition
- New construction: No
- Year built: 1979
Utilities & green energy
- Sewer: City/County
- Water: City/County
Community & HOA
Community
- Subdivision: Holiknoll
HOA
- Has HOA: No
Location
- Region: Franklin
Financial & listing details
- Price per square foot: $143/sqft
- Tax assessed value: $263,200
- Annual tax amount: $2,711
- Date on market: 7/7/2026
Estimated market value
$309,300
$294,000 - $325,000
$2,581/mo
Price history
Price history is unavailable.
Public tax history
| Year | Property taxes | Tax assessment |
|---|---|---|
| 2025 | $2,711 | $263,200 |
| 2024 | $2,711 +42.3% | $263,200 +42.3% |
| 2023 | $1,904 | $184,900 |
| 2022 | $1,904 +92.6% | $184,900 +14.1% |
| 2021 | $989 | $162,100 |
| 2020 | $989 -36.6% | $162,100 +2.9% |
| 2018 | $1,560 | $157,600 +4.6% |
| 2017 | -- | $150,700 |
| 2016 | -- | $150,700 |
| 2015 | -- | -- |
| 2014 | -- | -- |
| 2013 | -- | -- |
| 2012 | -- | -- |
| 2010 | -- | -- |
Find assessor info on the county website
Monthly payment
Est. payment
Payment breakdown
Explore the cost of this home by adjusting the details. Changes won't be saved.Climate risks
Neighborhood: 23851
Nearby schools
GreatSchools rating
- 1/10S.P. Morton Elementary SchoolGrades: PK-6Distance: 1.9 mi
- 1/10Franklin High SchoolGrades: 7-12Distance: 0.5 mi
Schools provided by the listing agent
- Elementary: S.P. Morton Elementary
- High: Franklin
Source: REIN Inc.. This data may not be complete. We recommend contacting the local school district to confirm school assignments for this home.
- $275,0003 bd2 ba1.7k sqft224 Carrie Dr, Franklin, VA 23851Sold

- $270,0004 bd2 ba1.7k sqft232 Carrie Dr, Franklin, VA 23851Sold
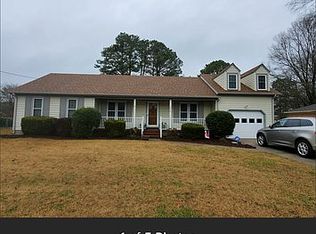
- $279,0003 bd2 ba1.7k sqft220 Carrie Dr, Franklin, VA 23851Sold

- $299,8005 bd3 ba2k sqft236 Carrie Dr, Franklin, VA 23851Off Market
- $284,5003 bd2 ba1.5k sqft225 Carrie Dr, Franklin, VA 23851Off Market
- $295,4003 bd2 ba1.7k sqft205 Fairview Dr, Franklin, VA 23851Off Market
- $264,1003 bd1 ba1.4k sqft201 Fairview Dr, Franklin, VA 23851Off Market
- $310,7003 bd2 ba1.6k sqft209 Fairview Dr, Franklin, VA 23851Off Market
A local agent can set up tours, give advice and negotiate with sellers.
Similar homes
- $325,0003 bd2 ba1.8k sqft401 Fairview Dr, Franklin, VA 23851For Sale
 MLS ID #10642593, T Dale Scott. REIN Inc.
 - $365,0004 bd4 ba2.2k sqft101 Crescent Dr, Franklin, VA 23851For Sale
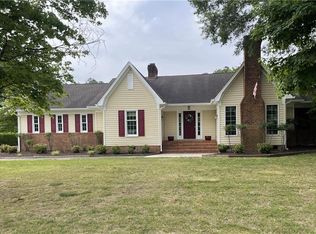 MLS ID #10639010, Robbie Neave. REIN Inc.
 - $299,9003 bd1 ba1.6k sqft1317 Clay St, Franklin, VA 23851For Sale
 MLS ID #10639667, Amanda Crumpler. REIN Inc.
 - $399,9004 bd4 ba2.6k sqft124 Beechwood Dr, Franklin, VA 23851For Sale
 MLS ID #10641803, Kelsey Derby. REIN Inc.
 - $279,9003 bd2 ba1.4k sqft109 Brandon Ln, Franklin, VA 23851For SaleMLS ID #10636407, Christine Hill. REIN Inc.
- $315,0003 bd3 ba2.2k sqft404 Clay St, Franklin, VA 23851For SaleMLS ID #10639116, Jasper Riddick. REIN Inc.
- $299,9004 bd2 ba2.3k sqft506 N High St, Franklin, VA 23851For SaleMLS ID #10628733, Karen Swaney. REIN Inc.
- $269,5003 bd2 ba2k sqft508 N High St, Franklin, VA 23851For SaleMLS ID #10643915, Shea Johnson. REIN Inc.
- $304,0004 bd3 ba2.2k sqft506 Lee St, Franklin, VA 23851For SaleMLS ID #10630338, Krystle Tomlin. REIN Inc.
- $290,0003 bd2 ba1.3k sqft329 Washington Ave, Franklin, VA 23851For SaleMLS ID #10645563, Eva Fisher. REIN Inc.
- $398,8003 bd3 ba2.5k sqft305 Robinhood Rd, Franklin, VA 23851For SaleMLS ID #10634647, Christine Hill. REIN Inc.
- $275,0005 bd3 ba2.1k sqft32040 Oberry Church Rd, Franklin, VA 23851For SaleMLS ID #10564392, S Dane Scott. REIN Inc.
- $415,0003 bd2 ba2.6k sqft201 Robinhood Rd, Franklin, VA 23851For SaleMLS ID #10639919, Ann Crusenberry. REIN Inc.
- $299,9995 bd3 ba2.8k sqft107 N High St, Franklin, VA 23851For SaleMLS ID #10636974, Holly Griffin. REIN Inc.
- $429,0004 bd4 ba2.9k sqft507 Vaughans Ln, Franklin, VA 23851For SaleMLS ID #10629755, Jerica Teal. REIN Inc.
- $434,9005 bd3 ba3.1k sqft309 Hunterdale Rd, Franklin, VA 23851For SaleMLS ID #10629075, Cheryl Huotte. REIN Inc.
- $299,9003 bd2 ba1.3k sqft30153 Camp Pkwy, Courtland, VA 23837For SaleMLS ID #10643198, Kelsey Derby. REIN Inc.
- $299,9003 bd2 ba1.3k sqft8497 Gates Rd, Suffolk, VA 23437For SaleMLS ID #10645146, Leigh Anne Parks. REIN Inc.
- $389,0004 bd3 ba2.7k sqft112 Beechwood Dr, Franklin, VA 23851For SaleMLS ID #10639749, Darlene Smithwick. REIN Inc.
- $364,9904 bd3 ba1.9k sqft205 River Landing Cres, Franklin, VA 23851For SaleMLS ID #2615182, Shannon Haskins, Real Broker LLC. CVRMLS
