This AMAZING 2 years young home by DR Horton just 2 minutes to Franklin in the sought after neighborhood of Riverwood Estates! Soo many upgrades and options! Granite, Stainless Appliance Package, Recessed Light Package, Upgraded light switches, Front Storm Door, Garage Door Opener- No Pets have ever been here and this home is ready to go! 4 Bedrooms, 2.5 Baths, 1968 SQ FT! Come look at the amazing floor plan with extra deep closets on every floor, Neutral color pallet ready for your decorating tastes, 2nd floor Laundry Room (washer and dryer will not convey), Primary has MASSIVE Walk- In Closet, Step in Shower with double vanity, and room for even the largest furniture! Please come see this amazingly maintained home that backs to a peaceful, private view!
For sale
$364,990
205 River Landing Cres, Franklin, VA 23851
4beds
1,968sqft
:
Get pre-qualified$2,341/mo
Single Family Residence
Built in 2024
0.38 Acres Lot
$365,500 Zestimate®
$185/sqft
$35/mo HOA
What's special
- 37 days |
- 192 |
- 15 |
Zillow last checked:
Listing updated:
Listed by:
Shannon Haskins membership@therealbrokerage.com,
Real Broker LLC 855-450-0442
Source: CVRMLS,MLS#: 2615182 Originating MLS: Central Virginia Regional MLS
Originating MLS: Central Virginia Regional MLSFacts & features
Interior
Bedrooms & bathrooms
- Bedrooms: 4
- Bathrooms: 3
- Full bathrooms: 2
- 1/2 bathrooms: 1
Primary bedroom
- Level: Second
- Dimensions: 16.0 x 13.0
Bedroom 2
- Level: Second
- Dimensions: 9.0 x 11.0
Bedroom 3
- Level: Second
- Dimensions: 9.0 x 11.0
Bedroom 4
- Level: Second
- Dimensions: 9.0 x 11.0
Dining room
- Level: First
- Dimensions: 10.0 x 13.0
Other
- Description: Tub & Shower
- Level: Second
Great room
- Level: First
- Dimensions: 15.0 x 13.0
Half bath
- Level: First
Kitchen
- Level: First
- Dimensions: 9.0 x 13.0
Heating
- Electric, Heat Pump
Cooling
- Heat Pump
Appliances
- Included: Cooktop, Dishwasher, Electric Cooking, Electric Water Heater, Disposal, Range, Refrigerator, Smooth Cooktop
Features
- High Ceilings
- Flooring: Carpet, Vinyl
- Has basement: No
- Attic: Access Only
Interior area
- Total interior livable area: 1,968 sqft
- Finished area above ground: 1,968
- Finished area below ground: 0
Property
Parking
- Total spaces: 2
- Parking features: Attached, Driveway, Garage, Garage Door Opener, Oversized, Paved
- Attached garage spaces: 2
- Has uncovered spaces: Yes
Features
- Levels: Two
- Stories: 2
- Exterior features: Paved Driveway
- Pool features: None
- Fencing: None
Lot
- Size: 0.38 Acres
Details
- Parcel number: 02515432
- Zoning description: RO
Construction
Type & style
- Home type: SingleFamily
- Architectural style: Colonial,Craftsman,Two Story
- Property subtype: Single Family Residence
Materials
- Brick, Vinyl Siding
- Foundation: Slab
- Roof: Asphalt,Shingle
Condition
- Resale
- New construction: No
- Year built: 2024
Utilities & green energy
- Sewer: Public Sewer
- Water: Public
Community & HOA
Community
- Subdivision: None
HOA
- Has HOA: Yes
- HOA fee: $35 monthly
Location
- Region: Franklin
Financial & listing details
- Price per square foot: $185/sqft
- Tax assessed value: $335,500
- Annual tax amount: $3,455
- Date on market: 6/23/2026
- Ownership: Individuals
- Ownership type: Sole Proprietor
Estimated market value
$365,500
$347,000 - $384,000
$2,814/mo
Price history
| Date | Event | Price |
|---|---|---|
| 6/26/2026 | Listed for sale | $364,990+2.3%$185/sqft |
Source:  CVRMLS #2615182 Report a problem CVRMLS #2615182 Report a problem | ||
| 11/6/2024 | Sold | $356,725$181/sqft |
Source: Public Record Report a problem | ||
| 8/22/2024 | Listed for sale | $356,725+1.9%$181/sqft |
Source:  DR Horton Report a problem DR Horton Report a problem | ||
| 8/20/2024 | Contingent | $349,990$178/sqft |
Source:  REIN Inc. #10529464 Report a problem REIN Inc. #10529464 Report a problem | ||
| 7/26/2024 | Price change | $349,990-2.8%$178/sqft |
Source: REIN Inc. #10529464 Report a problem | ||
| 7/22/2024 | Price change | $359,990-1.5%$183/sqft |
Source: DR Horton Report a problem | ||
| 7/16/2024 | Price change | $365,490+0.8%$186/sqft |
Source: DR Horton Report a problem | ||
| 6/19/2024 | Price change | $362,490+0.1%$184/sqft |
Source: DR Horton Report a problem | ||
| 6/7/2024 | Price change | $362,2900%$184/sqft |
Source: REIN Inc. #10529464 Report a problem | ||
| 6/3/2024 | Price change | $362,390+0.8%$184/sqft |
Source: REIN Inc. #10529464 Report a problem | ||
| 5/4/2024 | Price change | $359,3900%$183/sqft |
Source: REIN Inc. #10529464 Report a problem | ||
| 4/23/2024 | Listed for sale | $359,490$183/sqft |
Source: REIN Inc. #10529464 Report a problem | ||
Public tax history
| Year | Property taxes | Tax assessment |
|---|---|---|
| 2025 | $3,456 +571% | $335,500 +571% |
| 2024 | $515 +42.9% | $50,000 +42.9% |
| 2023 | $361 | $35,000 |
| 2022 | $361 | $35,000 |
Find assessor info on the county website
Monthly payment
Est. payment
Payment breakdown
Explore the cost of this home by adjusting the details. Changes won't be saved.Climate risks
Neighborhood: 23851
Nearby schools
GreatSchools rating
- 1/10S.P. Morton Elementary SchoolGrades: PK-6Distance: 3.1 mi
- 1/10Franklin High SchoolGrades: 7-12Distance: 1.4 mi
Schools provided by the listing agent
- Elementary: S P Morton
- Middle: J P King
- High: Franklin
Source: CVRMLS. This data may not be complete. We recommend contacting the local school district to confirm school assignments for this home.
- $359,9904 bd3 ba1.9k sqft201 River Landing Cres, Franklin, VA 23851Sold
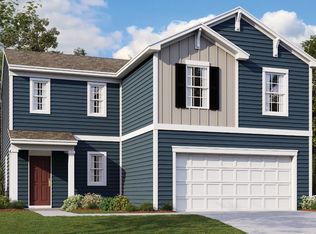
- $369,9904 bd3 ba1.9k sqft248 River Landing Cres, Franklin, VA 23851Sold

- $359,0004 bd2 ba1.6k sqft213 River Landing Cres, Franklin, VA 23851Sold
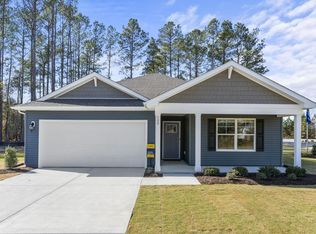
- $396,7905 bd3 ba2.5k sqft237 River Landing Cres, Franklin, VA 23851Sold

- $392,4905 bd3 ba2.5k sqft220 River Landing Cres, Franklin, VA 23851Sold
- $368,7254 bd2 ba1.9k sqft217 River Landing Cres, Franklin, VA 23851Sold
- $353,0004 bd2 ba1.6k sqft212 River Landing Cres, Franklin, VA 23851Sold
- $350,9004 bd2 ba2k sqft212 Landview Ln, Franklin, VA 23851Off Market
A local agent can set up tours, give advice and negotiate with sellers.
Similar homes
- $365,0004 bd3 ba1.9k sqft136 River Landing Cres, Franklin, VA 23851For Sale
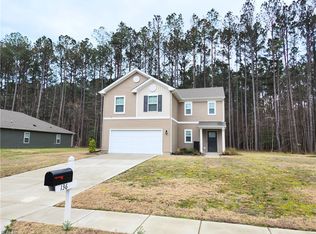 MLS ID #10634157, Titiana Smith. REIN Inc.
 - $399,9004 bd4 ba2.6k sqft124 Beechwood Dr, Franklin, VA 23851For Sale
 MLS ID #10641803, Kelsey Derby. REIN Inc.
 - $310,0004 bd3 ba2.1k sqft228 Carrie Dr, Franklin, VA 23851For Sale
 MLS ID #10643096, Kelsey Derby. REIN Inc.
 - $378,9993 bd3 ba1.8k sqft32496 Pebble Brook Dr, Franklin, VA 23851New Construction
 MLS ID #10637760, Lisa Mayes. REIN Inc.
 - $415,0004 bd3 ba2.1k sqft20242 Spring Branch Ct, Franklin, VA 23851For SaleMLS ID #10621527, Michelle Niven. REIN Inc.
- $429,0004 bd4 ba2.9k sqft507 Vaughans Ln, Franklin, VA 23851For SaleMLS ID #10629755, Jerica Teal. REIN Inc.
- $415,0003 bd2 ba2.6k sqft201 Robinhood Rd, Franklin, VA 23851For SaleMLS ID #10639919, Ann Crusenberry. REIN Inc.
- $398,8003 bd3 ba2.5k sqft305 Robinhood Rd, Franklin, VA 23851For SaleMLS ID #10634647, Christine Hill. REIN Inc.
- $469,7003 bd3 ba2k sqft100 Crescent Dr, Franklin, VA 23851For SaleMLS ID #10644844, Margaret Etheridge. REIN Inc.
- $489,0004 bd5 ba2.4k sqft1108 N High St, Franklin, VA 23851For SaleMLS ID #10640084, Shea Johnson. REIN Inc.
- $299,9003 bd1 ba1.6k sqft1317 Clay St, Franklin, VA 23851For SaleMLS ID #10639667, Amanda Crumpler. REIN Inc.
- $299,9004 bd2 ba2.3k sqft506 N High St, Franklin, VA 23851For SaleMLS ID #10628733, Karen Swaney. REIN Inc.
- $279,9003 bd2 ba1.4k sqft109 Brandon Ln, Franklin, VA 23851For SaleMLS ID #10636407, Christine Hill. REIN Inc.
- $295,9004 bd3 ba1.9k sqft312 W 1st Ave, Franklin, VA 23851For SaleMLS ID #10638810, Gilbert Falk III. REIN Inc.
- $299,9003 bd2 ba1.5k sqft704 Chaucer Ct, Franklin, VA 23851For SaleMLS ID #10645490, Ronald Sawyer. REIN Inc.
- $519,9004 bd3 ba2.7k sqft22282 Harvest Dr, Franklin, VA 23851For SaleMLS ID #10642153, Jason Dunaway. REIN Inc.
- $304,0004 bd3 ba2.2k sqft506 Lee St, Franklin, VA 23851For SaleMLS ID #10630338, Krystle Tomlin. REIN Inc.
- $290,0003 bd2 ba1.3k sqft329 Washington Ave, Franklin, VA 23851For SaleMLS ID #10645563, Eva Fisher. REIN Inc.
- $349,9003 bd2 ba1.4k sqft401 Kingsale Rd, Suffolk, VA 23437For SaleMLS ID #10645346, Scott Cumby. REIN Inc.
- $380,0003 bd2 ba1.8k sqft11448 Doles Rd, Ivor, VA 23866For SaleMLS ID #10645729, Jay Hassell. REIN Inc.
