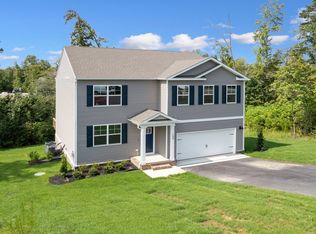
Welcome to this stunning new construction home, where modern design meets timeless elegance on a spacious oversized lot. Featuring 3 bedrooms and 2.5 bathrooms, this thoughtfully designed floor plan is ideal for everyday living and entertaining. The impressive living room boasts soaring ceilings and dramatic two-story windows that fill the space with natural light. The open-concept kitchen flows seamlessly into the dining area and overlooks the inviting family room complete with an electric fireplace and wet bar. The primary suite offers a unique loft-style balcony overlooking the living room below, creating an open and airy retreat. With exceptional architectural details, generous living spaces, and plenty of room to enjoy both indoors and out, this move-in-ready home is a rare opportunity you won't want to miss.
New construction
Price cut: $20K (7/10)
$378,999
32496 Pebble Brook Dr, Franklin, VA 23851
3beds
1,894sqft
Single Family Residence
Built in 2026
0.93 Acres Lot
$379,100 Zestimate®
$200/sqft
$-- HOA
What's special
Electric fireplaceWet barInviting family roomGenerous living spacesSoaring ceilingsExceptional architectural detailsSpacious oversized lot
- 49 days |
- 333 |
- 22 |
Zillow last checked:
Listing updated:
Listed by:
Lisa Mayes,
Redfin Corporation 703-665-6665
Source: REIN Inc.,MLS#: 10637760
Facts & features
Interior
Bedrooms & bathrooms
- Bedrooms: 3
- Bathrooms: 3
- Full bathrooms: 2
- 1/2 bathrooms: 1
Heating
- Forced Air
Cooling
- Central Air
Appliances
- Included: Dryer, Microwave, Electric Range, Washer, Electric Water Heater
Features
- Flooring: Carpet, Laminate/LVP
- Basement: Crawl Space
- Number of fireplaces: 1
- Fireplace features: Electric
- Common walls with other units/homes: No Common Walls
Interior area
- Total interior livable area: 1,894 sqft
Video & virtual tour
Property
Parking
- Total spaces: 2
- Parking features: Garage Att 2 Car
- Attached garage spaces: 2
Features
- Levels: Multi/Split
- Stories: 1.5
- Patio & porch: Deck
- Pool features: None
- Fencing: None
- Waterfront features: Not Waterfront
Lot
- Size: 0.93 Acres
Construction
Type & style
- Home type: SingleFamily
- Architectural style: Ranch
- Property subtype: Single Family Residence
Materials
- Brick, Vinyl Siding
- Roof: Asphalt Shingle
Condition
- New construction: Yes
- Year built: 2026
Utilities & green energy
- Sewer: Septic Tank
- Water: Well
Community & HOA
Community
- Subdivision: Sandy Creek
HOA
- Has HOA: No
Location
- Region: Franklin
Financial & listing details
- Price per square foot: $200/sqft
- Annual tax amount: $2,700
- Date on market: 6/3/2026
Estimated market value
$379,100
$360,000 - $398,000
$2,672/mo
Price history
Price history is unavailable.
Public tax history
Tax history is unavailable.
Monthly payment
Est. payment
Payment breakdown
Explore the cost of this home by adjusting the details. Changes won't be saved.Climate risks
Neighborhood: 23851
Nearby schools
GreatSchools rating
- 7/10Riverdale Elementary SchoolGrades: PK-5Distance: 4 mi
- 3/10Southampton Middle SchoolGrades: 6-8Distance: 9.3 mi
- 2/10Southampton High SchoolGrades: 9-12Distance: 9.2 mi
Schools provided by the listing agent
- Elementary: Riverdale Elementary
- Middle: Southampton Middle
- High: Southampton
Source: REIN Inc.. This data may not be complete. We recommend contacting the local school district to confirm school assignments for this home.
- $404,9005 bd3 ba2.5k sqft32472 Pebble Brook Dr, Franklin, VA 23851Off Market
- $342,4004 bd2 ba1.8k sqft32489 Pebble Brook Dr, Franklin, VA 23851Off Market
- $365,0004 bd3 ba2.1k sqft32473 Pebble Brook Dr, Franklin, VA 23851Sold
- $362,6004 bd2 ba2.3k sqft32513 Pebble Brook Dr, Franklin, VA 23851Off Market

- $320,9004 bd2 ba1.6k sqft32444 Pebble Brook Dr, Franklin, VA 23851Off Market
- $367,6154 bd2 ba1.6k sqft32526 Pebble Brook Dr, Franklin, VA 23851Sold
- $379,4004 bd3 ba2.3k sqft32453 Pebble Brook Dr, Franklin, VA 23851Off Market
- $378,0004 bd2 ba2k sqft32529 Pebble Brook Dr, Franklin, VA 23851Off Market
A local agent can set up tours, give advice and negotiate with sellers.
Similar homes
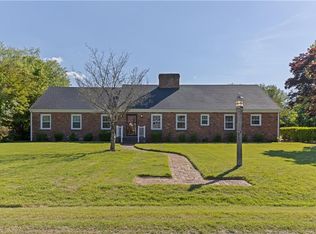
- $398,8003 bd3 ba2.5k sqft305 Robinhood Rd, Franklin, VA 23851For Sale
 MLS ID #10634647, Christine Hill. REIN Inc.
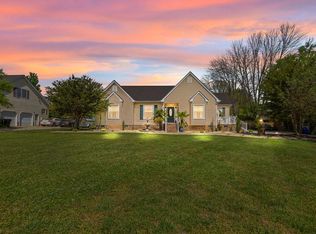
 - $469,7003 bd3 ba2k sqft100 Crescent Dr, Franklin, VA 23851For Sale
 MLS ID #10644844, Margaret Etheridge. REIN Inc.
 - $364,9904 bd3 ba1.9k sqft205 River Landing Cres, Franklin, VA 23851For Sale
 MLS ID #2615182, Shannon Haskins, Real Broker LLC. CVRMLS
 - $415,0003 bd2 ba2.6k sqft201 Robinhood Rd, Franklin, VA 23851For Sale
 MLS ID #10639919, Ann Crusenberry. REIN Inc.
 - $310,0004 bd3 ba2.1k sqft228 Carrie Dr, Franklin, VA 23851For SaleMLS ID #10643096, Kelsey Derby. REIN Inc.
- $365,0004 bd3 ba1.9k sqft136 River Landing Cres, Franklin, VA 23851For SaleMLS ID #10634157, Titiana Smith. REIN Inc.
- $297,0003 bd3 ba1.8k sqft104 Pine Ave, Franklin, VA 23851For SaleMLS ID #10639896, Darlene Smithwick. REIN Inc.
- $299,9003 bd1 ba1.6k sqft1317 Clay St, Franklin, VA 23851For SaleMLS ID #10639667, Amanda Crumpler. REIN Inc.
- $279,5003 bd2 ba2k sqft508 N High St, Franklin, VA 23851For SaleMLS ID #10643915, Shea Johnson. REIN Inc.
- $299,9004 bd2 ba2.3k sqft506 N High St, Franklin, VA 23851For SaleMLS ID #10628733, Karen Swaney. REIN Inc.
- $290,0003 bd2 ba1.3k sqft329 Washington Ave, Franklin, VA 23851For SaleMLS ID #10645563, Eva Fisher. REIN Inc.
- $519,9004 bd3 ba2.7k sqft22282 Harvest Dr, Franklin, VA 23851For SaleMLS ID #10642153, Jason Dunaway. REIN Inc.
- $399,9003 bd3 ba1.3k sqft5041 Pruden Rd, Carrsville, VA 23315New ConstructionMLS ID #10631938, Steven Daniels. REIN Inc.
- $389,0003 bd3 ba1.7k sqft1647 Buckhorn Dr, Suffolk, VA 23434For SaleMLS ID #10642057, Angie Jones. REIN Inc.
- $435,0003 bd2 ba1.9k sqft16199 Drake Rd, Sedley, VA 23878For SaleMLS ID #10634147, Kelsey Derby. REIN Inc.
- $304,0004 bd3 ba2.2k sqft506 Lee St, Franklin, VA 23851For SaleMLS ID #10630338, Krystle Tomlin. REIN Inc.
- $384,8004 bd3 ba1.8k sqft9289 Gates Rd, Suffolk, VA 23437For SaleMLS ID #10635779, Faith Turner. REIN Inc.
- $295,9004 bd3 ba1.9k sqft312 W 1st Ave, Franklin, VA 23851For SaleMLS ID #10638810, Gilbert Falk III. REIN Inc.
- $400,0004 bd2 ba2.2k sqft404 Kingsale Rd, Suffolk, VA 23437For SaleMLS ID #10643192, Trey Vineyard. REIN Inc.
- $299,9995 bd3 ba2.8k sqft107 N High St, Franklin, VA 23851For SaleMLS ID #10636974, Holly Griffin. REIN Inc.
