Discover this beautifully updated home in the heart of Franklin! This charming ranch boasts 3 beds and 2 baths, the interior welcomes you with an open floor plan, abundant natural light, tasteful fixtures, and a neutral color scheme. The new spacious kitchen, complete with granite countertops and stainless steel appliances, offers a delightful setting for those who love to entertain. Huge utility room with endless possibilities for storage and organization. The marble and modern vanities in the bathrooms are absolutely gorgeous. The backyard has a big new patio, great for a barbecue and gathering with family. Take advantage of the attached garage and oversized driveway, offering ample parking space for multiple vehicles. All new, roof, windows, HVAC with a 10-year warranty, water heater, vinyl flooring, bathrooms, and much more. The lot next to the property is included. Perfectly located near schools and shopping, with easy access to Suffolk and the surrounding area. Don’t miss this incredible opportunity!
For sale
Price cut: $10K (6/12)
$290,000
329 Washington Ave, Franklin, VA 23851
3beds
1,300sqft
Single Family Residence
Built in 1910
-- sqft lot
$290,700 Zestimate®
$223/sqft
$-- HOA
What's special
Attached garageOpen floor planOversized drivewayNeutral color schemeGranite countertopsBig new patioNew spacious kitchen
- 58 days |
- 408 |
- 31 |
Zillow last checked:
Listing updated:
Listed by:
Eva Fisher,
1st Class Real Estate Flagship 757-995-1301
Source: REIN Inc.,MLS#: 10636301
Loading...
Facts & features
Interior
Bedrooms & bathrooms
- Bedrooms: 3
- Bathrooms: 2
- Full bathrooms: 2
Rooms
- Room types: 1st Floor BR, 1st Floor Primary BR, Attic, PBR with Bath, Utility Room
Primary bedroom
- Level: First
Heating
- Electric
Cooling
- Central Air
Appliances
- Included: Dishwasher, Microwave, Electric Range, Refrigerator, Electric Water Heater
Features
- Walk-In Closet(s), Ceiling Fan(s)
- Flooring: Vinyl
- Windows: Window Treatments
- Basement: Crawl Space
- Has fireplace: No
Interior area
- Total interior livable area: 1,300 sqft
Property
Parking
- Total spaces: 1
- Parking features: Garage Att 1 Car, Multi Car, Driveway, Garage Door Opener
- Attached garage spaces: 1
- Has uncovered spaces: Yes
Features
- Levels: One
- Stories: 1
- Patio & porch: Patio, Porch
- Pool features: None
- Fencing: None
- Waterfront features: Not Waterfront
Details
- Parcel number: 69A02022
Construction
Type & style
- Home type: SingleFamily
- Architectural style: Ranch
- Property subtype: Single Family Residence
Materials
- Vinyl Siding
- Roof: Asphalt Shingle
Condition
- New construction: No
- Year built: 1910
Utilities & green energy
- Sewer: City/County
- Water: City/County
Community & HOA
Community
- Subdivision: All Others Area 66
HOA
- Has HOA: No
Location
- Region: Franklin
Financial & listing details
- Price per square foot: $223/sqft
- Tax assessed value: $14,800
- Annual tax amount: $155
- Date on market: 5/22/2026
Estimated market value
$290,700
$276,000 - $305,000
$1,852/mo
Price history
Price history is unavailable.
Public tax history
| Year | Property taxes | Tax assessment |
|---|---|---|
| 2025 | $115 +6.2% | $14,800 |
| 2024 | $108 +2.8% | $14,800 |
| 2023 | $105 -46.4% | $14,800 -11.4% |
| 2022 | $196 0% | $16,700 |
| 2021 | $196 +0% | $16,700 |
| 2020 | $196 | $16,700 |
| 2019 | $196 -34% | $16,700 -41.6% |
| 2018 | $297 | $28,600 |
| 2016 | $297 -3.9% | $28,600 |
| 2015 | $309 | $28,600 +2.5% |
| 2014 | $309 | $27,900 |
| 2013 | $309 +70.5% | $27,900 |
| 2012 | $181 -32.9% | -- |
| 2011 | $270 +25% | -- |
| 2010 | $216 | -- |
| 2009 | -- | -- |
| 2008 | -- | -- |
| 2007 | -- | -- |
Find assessor info on the county website
Monthly payment
Est. payment
Payment breakdown
Explore the cost of this home by adjusting the details. Changes won't be saved.Climate risks
Neighborhood: 23851
Nearby schools
GreatSchools rating
- 9/10Carrsville Elementary SchoolGrades: PK-5Distance: 4.7 mi
- 7/10Georgie D. Tyler MiddleGrades: 6-8Distance: 13 mi
- 5/10Windsor High SchoolGrades: 9-12Distance: 12.9 mi
Schools provided by the listing agent
- Elementary: Carrsville Elementary
- Middle: Georgie D. Tyler Middle School
- High: Windsor
Source: REIN Inc.. This data may not be complete. We recommend contacting the local school district to confirm school assignments for this home.
- $14,100-- bd-- ba-- sqft327 Washington Ave, Franklin, VA 23851Off Market
- $36,300-- bd-- ba-- sqft331 Washington Ave, Franklin, VA 23851Off Market
- $141,1003 bd1 ba1k sqft323 Washington Ave, Franklin, VA 23851Off Market
- $130,6003 bd1 ba920 sqft335 Washington Ave, Franklin, VA 23851Off Market
- $166,500-- bd-- ba-- sqft335 Washington Ave, Franklin, VA 23851Off Market
- $235,2003 bd2 ba1.8k sqft334 Washington Ave, Franklin, VA 23851Off Market
- $148,700-- bd-- ba-- sqft334 Washington Ave, Franklin, VA 23851Off Market
- $143,8003 bd1 ba988 sqft337 Washington Ave, Franklin, VA 23851Off Market
A local agent can set up tours, give advice and negotiate with sellers.
Similar homes
- $275,0003 bd2 ba1.4k sqft205 Artis St, Franklin, VA 23851For Sale
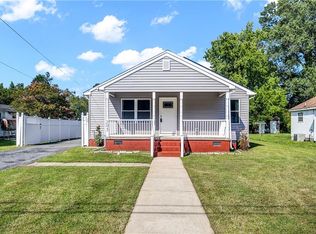 MLS ID #10644092, De'Shaun Austin. REIN Inc.
 - $279,9003 bd2 ba1.4k sqft109 Brandon Ln, Franklin, VA 23851For Sale
 MLS ID #10636407, Christine Hill. REIN Inc.
 - $299,9003 bd1 ba1.6k sqft1317 Clay St, Franklin, VA 23851For Sale
 MLS ID #10639667, Amanda Crumpler. REIN Inc.
 - $297,0003 bd3 ba1.8k sqft104 Pine Ave, Franklin, VA 23851For Sale
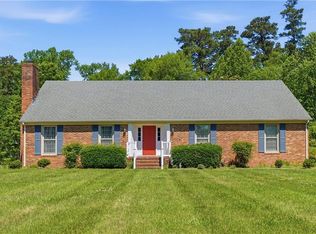 MLS ID #10639896, Darlene Smithwick. REIN Inc.
 - $325,0003 bd2 ba1.8k sqft401 Fairview Dr, Franklin, VA 23851For SaleMLS ID #10642593, T Dale Scott. REIN Inc.
- $296,8003 bd3 ba1.4k sqft572 Laurel St, Franklin, VA 23851New ConstructionMLS ID #10634897, Hope Lynch. REIN Inc.
- $189,0003 bd1 ba1k sqft728 Bolling St, Franklin, VA 23851For SaleMLS ID #10645097, Brenda Lewis. REIN Inc.
- $299,9003 bd2 ba1.3k sqft30153 Camp Pkwy, Courtland, VA 23837For SaleMLS ID #10643198, Kelsey Derby. REIN Inc.
- $235,0003 bd2 ba1.1k sqft403 Bogart St, Franklin, VA 23851For SaleMLS ID #10642452, Kelly Liedtke. REIN Inc.
- $235,0003 bd3 ba1.4k sqft223 Thomas St, Franklin, VA 23851For SaleMLS ID #10640223, Niyesha Wilson. REIN Inc.
- $220,0004 bd2 ba1.2k sqft224 Hall St, Franklin, VA 23851For SaleMLS ID #10637305, Jaufeeq Waheed. REIN Inc.
- $235,0003 bd2 ba1k sqft29353 Delaware Rd, Franklin, VA 23851For SaleMLS ID #10643741, Karen Spivey. REIN Inc.
- $289,0003 bd2 ba1.3k sqft1771 Airport Rd, Suffolk, VA 23434For SaleMLS ID #10643831, Steffanie Battles. REIN Inc.
- $325,0003 bd2 ba1.7k sqft29002 Mill Path, Franklin, VA 23851For SaleMLS ID #10632898, Donna Pope. REIN Inc.
- $220,0002 bd1 ba1.2k sqft601 Pace St, Franklin, VA 23851For SaleMLS ID #10639685, Jason Dunaway. REIN Inc.
- $228,0003 bd2 ba1.6k sqft205 Country Club Rd, Franklin, VA 23851For SaleMLS ID #10587529, Sonya Davis. REIN Inc.
- $150,0003 bd1 ba1k sqft311 Council Rd, Franklin, VA 23851For SaleMLS ID #10621607, Mario Dove. REIN Inc.
- $258,9903 bd3 ba1.4k sqft112 Summit View Ln, Franklin, VA 23851New ConstructionMLS ID #10640717, Jenny Lovell. REIN Inc.
- $205,0004 bd3 ba1.5k sqft219 Cobb St, Franklin, VA 23851For SaleMLS ID #10640957, Sonya Davis. REIN Inc.
- $219,0003 bd3 ba1.2k sqft125 Langston Ct, Franklin, VA 23851For SaleMLS ID #10638334, Serenity McCoy. REIN Inc.
