Welcome home to modern living in the heart of an established neighborhood! This beautifully designed two-story home offers the perfect blend of new construction comfort and timeless community charm. Featuring 3 spacious bedrooms, 2.5 bathrooms, and an inviting open floor plan, this home was built for both everyday living and effortless entertaining.The bright and airy main living area flows seamlessly into the kitchen and dining spaces, creating the ideal gathering place for family and friends.
New construction
$296,800
572 Laurel St, Franklin, VA 23851
3beds
1,488sqft
Single Family Residence
Built in 2026
-- sqft lot
$296,900 Zestimate®
$199/sqft
$-- HOA
What's special
Inviting open floor plan
- 158 days
- 140
- 8
Zillow last checked:
Listing updated:
Listed by:
Hope Lynch,
Howard Hanna Real Estate Svcs. 252-338-7653
Source: REIN Inc.,MLS#: 10634897
Facts & features
Interior
Bedrooms & bathrooms
- Bedrooms: 3
- Bathrooms: 3
- Full bathrooms: 2
- 1/2 bathrooms: 1
Heating
- Forced Air
Cooling
- Central Air
Appliances
- Included: Dishwasher, Microwave, Range, Refrigerator, Electric Water Heater
- Laundry: Dryer Hookup, Washer Hookup
Features
- Flooring: Carpet
- Has fireplace: No
Interior area
- Total interior livable area: 1,488 sqft
Property
Parking
- Parking features: Off Street, Driveway
- Has uncovered spaces: Yes
Features
- Stories: 2
- Patio & porch: Patio
- Pool features: None
- Fencing: Back Yard,Privacy,Fenced
- Waterfront features: Not Waterfront
Details
- Parcel number: 139091132133
- Zoning: R1
- Other equipment: None
Construction
Type & style
- Home type: SingleFamily
- Architectural style: Contemp
- Property subtype: Single Family Residence
Materials
- Vinyl Siding
- Foundation: Slab
- Roof: Asphalt Shingle
Condition
- New construction: Yes
- Year built: 2026
Utilities & green energy
- Sewer: City/County
- Water: City/County
Community & HOA
Community
- Subdivision: All Others Area 67
HOA
- Has HOA: No
Location
- Region: Franklin
Financial & listing details
- Price per square foot: $199/sqft
- Tax assessed value: $16,500
- Annual tax amount: $1,800
- Date on market: 5/14/2026
Estimated market value
$296,900
$282,000 - $312,000
$2,143/mo
Price history
Price history is unavailable.
Public tax history
| Year | Property taxes | Tax assessment |
|---|---|---|
| 2025 | $170 | $16,500 |
| 2024 | $170 -54.4% | $16,500 -54.4% |
| 2023 | $373 | $36,200 |
| 2022 | $373 +78.7% | $36,200 +5.8% |
| 2021 | $209 | $34,200 |
| 2020 | $209 -32.2% | $34,200 +10% |
| 2018 | $308 | $31,100 -21.1% |
| 2017 | -- | $39,400 |
| 2016 | -- | $39,400 |
| 2015 | -- | -- |
| 2014 | -- | -- |
| 2013 | -- | -- |
| 2012 | -- | -- |
| 2010 | -- | -- |
Find assessor info on the county website
Monthly payment
Est. payment
Payment breakdown
Explore the cost of this home by adjusting the details. Changes won't be saved.Climate risks
Neighborhood: 23851
Nearby schools
Schools provided by the listing agent
- Elementary: S.P. Morton Elementary
- Middle: Joseph P. King Jr. Middle
- High: Franklin
Source: REIN Inc.. This data may not be complete. We recommend contacting the local school district to confirm school assignments for this home.
Similar homes
- $325,0003 bd3 ba2.1k sqft375 N College Dr, Franklin, VA 23851For Sale
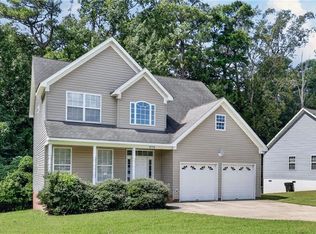 MLS ID #10653008, Lee Cross. REIN Inc.
 - $289,9004 bd3 ba2k sqft322 Clay St, Franklin, VA 23851For Sale
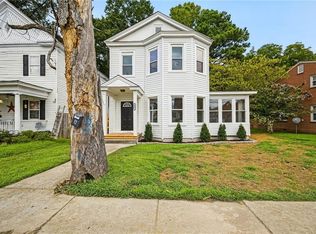 MLS ID #10650495, Lisa Sinibaldi. REIN Inc.
 - $305,0004 bd2 ba1.9k sqft1317 Clay St, Franklin, VA 23851For Sale
 MLS ID #10657797, Amanda Crumpler. REIN Inc.
 - $307,0003 bd2 ba1.7k sqft22441 Homestead Ln, Franklin, VA 23851For Sale
 MLS ID #10656443, Latoya Adkins. REIN Inc.
