Welcome to your new home! This beautifully updated 3-bedroom, 2-bath residence offers the ideal blend of space, comfort, and functionality. Step inside to discover an inviting living room with a cozy fireplace, and natural light from windows that provide a view of the trees in the large back yard. The spacious kitchen features new cabinets and modern appliances, along with ample counter space. The adjoining dining area flows seamlessly into the living room, creating the perfect setting for family gatherings. Down the hallway, you'll find three bedrooms, including a spacious primary suite that boasts a private bath. The insulated detached garage, complete with electricity, makes it a great space for a workshop, hobby space, vehicle storage, and so much more. Located in a desirable neighborhood, with solid upkeep and modern updates, this home is move-in ready. See it now before it’s gone.
For sale
$307,000
22441 Homestead Ln, Franklin, VA 23851
3beds
1,729sqft
Single Family Residence
Built in 1979
0.55 Acres Lot
$307,500 Zestimate®
$178/sqft
$-- HOA
What's special
Cozy fireplaceModern appliancesPrivate bathSpacious kitchenAmple counter spaceNew cabinetsNatural light from windows
- 8 days
- 377
- 31
Likely to sell faster than
Zillow last checked:
Listing updated:
Listed by:
Latoya Adkins,
Summit Realty Group LLC 757-304-5950,
Torrey Knight,
Summit Realty Group LLC
Source: REIN Inc.,MLS#: 10656443
Facts & features
Interior
Bedrooms & bathrooms
- Bedrooms: 3
- Bathrooms: 2
- Full bathrooms: 2
Rooms
- Room types: 1st Floor BR, 1st Floor Primary BR, PBR with Bath, Utility Closet
Primary bedroom
- Level: First
Heating
- Heat Pump
Cooling
- Central Air
Appliances
- Included: Dishwasher, Microwave, Gas Range, Refrigerator, Electric Water Heater
- Laundry: Dryer Hookup, Washer Hookup
Features
- Ceiling Fan(s), Entrance Foyer
- Flooring: Laminate/LVP
- Basement: Crawl Space
- Number of fireplaces: 1
- Fireplace features: Wood Burning
Interior area
- Total interior livable area: 1,729 sqft
Property
Parking
- Total spaces: 1
- Parking features: Garage Att 1 Car, Off Street, Driveway
- Attached garage spaces: 1
- Has uncovered spaces: Yes
Features
- Stories: 1
- Patio & porch: Patio, Porch
- Pool features: None
- Fencing: None
- Waterfront features: Not Waterfront
Lot
- Size: 0.55 Acres
Details
- Parcel number: 77E1SE378
- Zoning: R-1
Construction
Type & style
- Home type: SingleFamily
- Architectural style: Ranch
- Property subtype: Single Family Residence
Materials
- Brick
- Roof: Composition
Condition
- New construction: No
- Year built: 1979
Utilities & green energy
- Sewer: Septic Tank
- Water: City/County
Community & HOA
Community
- Subdivision: Scottswood
HOA
- Has HOA: No
Location
- Region: Franklin
Financial & listing details
- Price per square foot: $178/sqft
- Tax assessed value: $285,400
- Annual tax amount: $2,026
- Date on market: 10/6/2026
Estimated market value
$307,500
$292,000 - $323,000
$2,118/mo
Price history
Price history is unavailable.
Public tax history
| Year | Property taxes | Tax assessment |
|---|---|---|
| 2025 | $2,026 +228% | $285,400 |
| 2024 | $618 | $285,400 +62% |
| 2023 | -- | $176,200 |
| 2022 | -- | $176,200 |
| 2021 | -- | $176,200 |
| 2020 | -- | $176,200 |
| 2018 | -- | $176,200 -0.2% |
| 2017 | -- | $176,600 |
| 2016 | -- | -- |
| 2015 | -- | -- |
| 2013 | -- | -- |
| 2012 | -- | -- |
| 2010 | -- | -- |
Find assessor info on the county website
Monthly payment
Est. payment
Payment breakdown
Explore the cost of this home by adjusting the details. Changes won't be saved.Climate risks
Neighborhood: 23851
Nearby schools
Schools provided by the listing agent
- Elementary: Riverdale Elementary
- Middle: Southampton Middle
- High: Southampton
Source: REIN Inc.. This data may not be complete. We recommend contacting the local school district to confirm school assignments for this home.
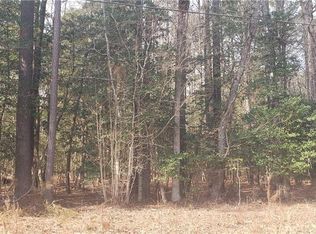
Similar homes
- $299,7003 bd2 ba2k sqft117 Scott St, Franklin, VA 23851For Sale
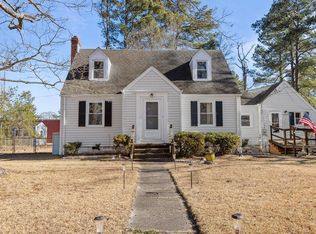 MLS ID #10655414, Margaret Etheridge. REIN Inc.
 - $305,0003 bd2 ba1.8k sqft401 Fairview Dr, Franklin, VA 23851For Sale
 MLS ID #10655537, T Dale Scott. REIN Inc.
 - $305,0004 bd2 ba1.9k sqft1317 Clay St, Franklin, VA 23851For Sale
 MLS ID #10657797, Amanda Crumpler. REIN Inc.
 - $295,0003 bd2 ba1.5k sqft117 Verna St, Franklin, VA 23851For Sale
 MLS ID #10648097, Kelsey Derby. REIN Inc.
