Brick Ranch with Original Family Ownership. Attached & Detached Garages Offer an Abundance of Storage & Workshop Space for Automotive, Hobbies & Other Uses. Located in Established Neighborhood Near Hospital, High School, YMCA, Library, and Many Other Amenities & Conveniences. Relax in the Shade & Enjoy the Breezes on the Large Covered Porch on the Rear of Home. Family Room Offers Wood Burning Fireplace with Gas Logs & Built In Shelves / Cabinets. Spacious Eat-In Kitchen with Abundant Natural Light from Large Window Plus an Additional Dining Room. Paved Driveway Offers Extensive Parking. Large Attic Space Above Attached Garage Provides Excellent Storage.
For sale
Price cut: $5.1K (10/16)
$299,900
401 Fairview Dr, Franklin, VA 23851
3beds
1,817sqft
Single Family Residence
Built in 1985
0.57 Acres Lot
$298,900 Zestimate®
$165/sqft
$-- HOA
What's special
Additional dining roomAttached and detached garages
- 20 days
- 189
- 5
Zillow last checked:
Listing updated:
Listed by:
T Dale Scott,
Scott & Assoc. Inc. Realtors 757-242-4722,
Meredith Scott,
Scott & Assoc. Inc. Realtors
Source: REIN Inc.,MLS#: 10655537
Facts & features
Interior
Bedrooms & bathrooms
- Bedrooms: 3
- Bathrooms: 2
- Full bathrooms: 2
Rooms
- Room types: 1st Floor BR, 1st Floor Primary BR, Attic, Breakfast Area, PBR with Bath, Utility Closet, Workshop
Primary bedroom
- Level: First
Bedroom
- Level: First
Full bathroom
- Level: First
Dining room
- Level: First
Family room
- Level: First
Kitchen
- Level: First
Living room
- Level: First
Utility room
- Level: First
Heating
- Heat Pump
Cooling
- Central Air, Heat Pump
Appliances
- Included: Dishwasher, Dryer, Microwave, Electric Range, Refrigerator, Washer, Electric Water Heater
Features
- Walk-In Closet(s), Ceiling Fan(s), Entrance Foyer
- Flooring: Carpet, Ceramic Tile, Laminate/LVP
- Basement: Crawl Space
- Attic: Pull Down Stairs
- Number of fireplaces: 1
- Fireplace features: Propane, Wood Burning
Interior area
- Total interior livable area: 1,817 sqft
Property
Parking
- Total spaces: 3
- Parking features: Garage Att 1 Car, Garage Det 2 Car, Multi Car, Driveway
- Garage spaces: 1
- Covered spaces: 3
- Has uncovered spaces: Yes
Features
- Levels: One
- Stories: 1
- Patio & porch: Deck, Porch
- Pool features: None
- Fencing: Chain Link,Partial,Fenced
- Waterfront features: Not Waterfront
- Frontage length: 100
Lot
- Size: 0.57 Acres
Details
- Parcel number: 072103134
- Zoning: RO
- Other equipment: Attic Fan
Construction
Type & style
- Home type: SingleFamily
- Architectural style: Ranch
- Property subtype: Single Family Residence
Materials
- Brick, Vinyl Siding
- Roof: Asphalt Shingle
Condition
- New construction: No
- Year built: 1985
Utilities & green energy
- Sewer: City/County
- Water: City/County
- Utilities for property: Cable Hookup
Community & HOA
Community
- Subdivision: Holiknoll
HOA
- Has HOA: No
Location
- Region: Franklin
Financial & listing details
- Price per square foot: $165/sqft
- Tax assessed value: $268,400
- Annual tax amount: $2,765
- Date on market: 9/28/2026
Estimated market value
$298,900
$284,000 - $314,000
$2,063/mo
Price history
Price history is unavailable.
Public tax history
| Year | Property taxes | Tax assessment |
|---|---|---|
| 2025 | $2,765 | $268,400 |
| 2024 | $2,765 +33.7% | $268,400 +33.7% |
| 2023 | $2,068 | $200,800 |
| 2022 | $2,068 +87.9% | $200,800 +11.3% |
| 2021 | $1,100 | $180,400 |
| 2020 | $1,100 -35.4% | $180,400 +4.8% |
| 2018 | $1,705 | $172,200 +5.4% |
| 2017 | -- | $163,400 |
| 2016 | -- | $163,400 |
| 2015 | -- | -- |
| 2014 | -- | -- |
| 2013 | -- | -- |
| 2012 | -- | -- |
| 2010 | -- | -- |
Find assessor info on the county website
Monthly payment
Est. payment
Payment breakdown
Explore the cost of this home by adjusting the details. Changes won't be saved.Climate risks
Neighborhood: 23851
Nearby schools
Schools provided by the listing agent
- Elementary: S.P. Morton Elementary
- Middle: Joseph P. King Jr. Middle
- High: Franklin
Source: REIN Inc.. This data may not be complete. We recommend contacting the local school district to confirm school assignments for this home.
Similar homes
- $299,7003 bd2 ba2k sqft117 Scott St, Franklin, VA 23851For Sale
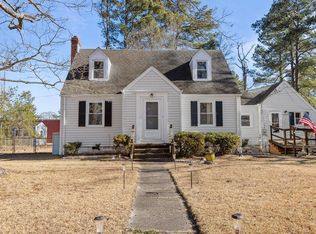 MLS ID #10655414, Margaret Etheridge. REIN Inc.
 - $305,0004 bd2 ba1.9k sqft1317 Clay St, Franklin, VA 23851For Sale
 MLS ID #10657797, Amanda Crumpler. REIN Inc.
 - $307,0003 bd2 ba1.7k sqft22441 Homestead Ln, Franklin, VA 23851For Sale
 MLS ID #10656443, Latoya Adkins. REIN Inc.
 - $315,0004 bd3 ba2.6k sqft1209 Clay St, Franklin, VA 23851For Sale
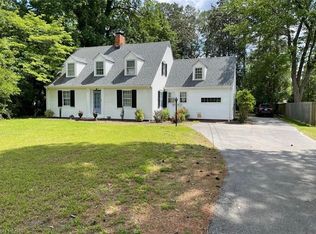 MLS ID #10650694, Christine Hill. REIN Inc.
