LOCATION, LOCATION, LOCATION! Welcome home to this charming all-brick property nestled in a well-established neighborhood in Franklin. Offering plenty of space to spread out, this home features three separate living areas, a formal dining room, an eat-in kitchen, 4 upstairs bedrooms, 2.5 bathrooms, & a versatile bonus room that would make an ideal home office, playroom, or flex space. Beautiful hardwood flooring flows throughout most of the home. The spacious primary suite includes two closets and a walk-in shower with a tiled surround. Step outside and enjoy the nice backyard along with an impressive list of exterior features including an asphalt driveway, 2-car attached garage with a half bath, 2-car attached carport, storage shed, maintenance-free deck with Trex decking and vinyl railings, & a new roof (2024). Conveniently located near the hospital, YMCA, Blackwater Park, shopping, and restaurants, this property combines comfort, space, & a centralized location! Call today!
For sale
Price cut: $5.1K (7/17)
$399,900
124 Beechwood Dr, Franklin, VA 23851
4beds
2,698sqft
:
Get pre-qualified$2,551/mo
Single Family Residence
Built in 1968
0.66 Acres Lot
$399,000 Zestimate®
$148/sqft
$-- HOA
What's special
Asphalt drivewayStorage shedBeautiful hardwood flooringNice backyardEat-in kitchenFormal dining roomTwo closets
- 44 days |
- 638 |
- 35 |
Zillow last checked:
Listing updated:
Listed by:
Kelsey Derby,
RE/MAX Country to Coast 757-704-4472
Source: REIN Inc.,MLS#: 10641803
Facts & features
Interior
Bedrooms & bathrooms
- Bedrooms: 4
- Bathrooms: 4
- Full bathrooms: 2
- 1/2 bathrooms: 2
Rooms
- Room types: Attic, Breakfast Area, PBR with Bath, Office/Study, Spare Room
Heating
- Oil
Cooling
- Central Air
Appliances
- Included: Dishwasher, Electric Range, Refrigerator, Electric Water Heater
Features
- Ceiling Fan(s), Entrance Foyer
- Flooring: Carpet, Laminate/LVP, Vinyl, Wood
- Basement: Crawl Space
- Attic: Pull Down Stairs
- Number of fireplaces: 1
- Fireplace features: Wood Burning
Interior area
- Total interior livable area: 2,698 sqft
Property
Parking
- Total spaces: 2
- Parking features: Garage Att 2 Car, Carport, Covered, Driveway, Garage Door Opener
- Attached garage spaces: 2
- Has carport: Yes
- Has uncovered spaces: Yes
Features
- Stories: 2
- Patio & porch: Deck, Patio, Porch
- Pool features: None
- Fencing: None
- Waterfront features: Not Waterfront
Lot
- Size: 0.66 Acres
Details
- Parcel number: 05714742
- Other equipment: Fuel In Tank Conveys
Construction
Type & style
- Home type: SingleFamily
- Architectural style: Traditional
- Property subtype: Single Family Residence
Materials
- Brick
- Roof: Asphalt Shingle
Condition
- New construction: No
- Year built: 1968
Utilities & green energy
- Sewer: City/County
- Water: City/County
Community & HOA
Community
- Subdivision: River Road Farms
HOA
- Has HOA: No
Location
- Region: Franklin
Financial & listing details
- Price per square foot: $148/sqft
- Tax assessed value: $330,600
- Annual tax amount: $3,405
- Date on market: 6/27/2026
Estimated market value
$399,000
$379,000 - $419,000
$2,886/mo
Price history
Price history is unavailable.
Public tax history
| Year | Property taxes | Tax assessment |
|---|---|---|
| 2025 | $3,405 | $330,600 |
| 2024 | $3,405 +25.1% | $330,600 +25.1% |
| 2023 | $2,721 | $264,200 |
| 2022 | $2,721 +105.6% | $264,200 +21.8% |
| 2021 | $1,324 | $217,000 |
| 2020 | $1,324 -30.6% | $217,000 +12.7% |
| 2018 | $1,907 | $192,600 +3.9% |
| 2017 | -- | $185,400 |
| 2016 | -- | $185,400 |
| 2015 | -- | -- |
| 2014 | -- | -- |
| 2013 | -- | -- |
| 2012 | -- | -- |
| 2010 | -- | -- |
Find assessor info on the county website
Monthly payment
Est. payment
Payment breakdown
Explore the cost of this home by adjusting the details. Changes won't be saved.Climate risks
Neighborhood: 23851
Nearby schools
GreatSchools rating
- 1/10S.P. Morton Elementary SchoolGrades: PK-6Distance: 2.3 mi
- 1/10Franklin High SchoolGrades: 7-12Distance: 0.8 mi
Schools provided by the listing agent
- Elementary: S.P. Morton Elementary
- High: Franklin
Source: REIN Inc.. This data may not be complete. We recommend contacting the local school district to confirm school assignments for this home.
- $398,3004 bd2 ba2.7k sqft128 Beechwood Dr, Franklin, VA 23851Off Market
- $322,1004 bd3 ba2.1k sqft120 Beechwood Dr, Franklin, VA 23851Off Market
- $442,1004 bd3 ba3.8k sqft125 Beechwood Dr, Franklin, VA 23851Off Market
- $316,5004 bd2 ba2.7k sqft121 Beechwood Dr, Franklin, VA 23851Off Market
- $434,4004 bd3 ba3k sqft132 Beechwood Dr, Franklin, VA 23851Off Market
- $352,5004 bd3 ba2.7k sqft116 Beechwood Dr, Franklin, VA 23851Off Market
- $425,3004 bd2 ba3.9k sqft129 Beechwood Dr, Franklin, VA 23851Off Market
- $411,1004 bd3 ba2.9k sqft117 Beechwood Dr, Franklin, VA 23851Off Market
A local agent can set up tours, give advice and negotiate with sellers.
Similar homes
- $399,0004 bd4 ba2.9k sqft507 Vaughans Ln, Franklin, VA 23851For Sale
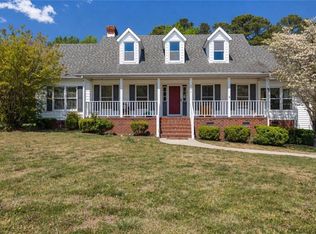 MLS ID #10629755, Jerica Teal. REIN Inc.
 - $415,0003 bd2 ba2.6k sqft201 Robinhood Rd, Franklin, VA 23851For Sale
 MLS ID #10639919, Ann Crusenberry. REIN Inc.
 - $398,8003 bd3 ba2.5k sqft305 Robinhood Rd, Franklin, VA 23851For Sale
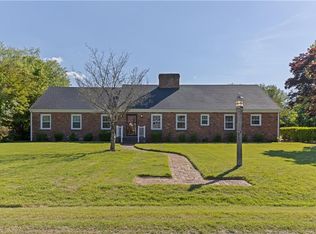 MLS ID #10634647, Christine Hill. REIN Inc.
 - $389,0004 bd3 ba2.7k sqft112 Beechwood Dr, Franklin, VA 23851For Sale
 MLS ID #10639749, Darlene Smithwick. REIN Inc.
 - $429,0004 bd2 ba2.5k sqft101 S Teal Cir, Franklin, VA 23851For SaleMLS ID #10647180, Darlene Smithwick. REIN Inc.
- $434,9005 bd3 ba3.1k sqft309 Hunterdale Rd, Franklin, VA 23851For SaleMLS ID #10629075, Cheryl Huotte. REIN Inc.
- $335,0003 bd2 ba1.6k sqft13 Crescent Dr, Franklin, VA 23851For SaleMLS ID #10647093, Dawn Crocker. REIN Inc.
- $355,0004 bd4 ba2.2k sqft101 Crescent Dr, Franklin, VA 23851For SaleMLS ID #10639010, Robbie Neave. REIN Inc.
- $295,0003 bd2 ba1.5k sqft117 Verna St, Franklin, VA 23851For SaleMLS ID #10648097, Kelsey Derby. REIN Inc.
- $469,7003 bd3 ba2k sqft100 Crescent Dr, Franklin, VA 23851For SaleMLS ID #10644844, Margaret Etheridge. REIN Inc.
- $310,0003 bd2 ba2k sqft1328 Clay St, Franklin, VA 23851For SaleMLS ID #10646939, Margaret Etheridge. REIN Inc.
- $415,0004 bd3 ba2.1k sqft20242 Spring Branch Ct, Franklin, VA 23851For SaleMLS ID #10621527, Michelle Niven. REIN Inc.
- $419,9003 bd2 ba1.9k sqft18153 Rosemont Rd, Sedley, VA 23878For SaleMLS ID #10647847, Jessica Taylor. REIN Inc.
- $299,9003 bd1 ba1.6k sqft1317 Clay St, Franklin, VA 23851For SaleMLS ID #10639667, Amanda Crumpler. REIN Inc.
- $514,9004 bd4 ba3.2k sqft405 Meadow Ln, Franklin, VA 23851For SaleMLS ID #10644876, Holly Mein. REIN Inc.
- $379,9003 bd2 ba1.8k sqft26211 Hanging Tree Rd, Courtland, VA 23837New ConstructionMLS ID #10647069, Connie Bowe. REIN Inc.
- $279,9003 bd2 ba1.4k sqft109 Brandon Ln, Franklin, VA 23851For SaleMLS ID #10636407, Christine Hill. REIN Inc.
- $315,0003 bd3 ba2.2k sqft404 Clay St, Franklin, VA 23851For SaleMLS ID #10639116, Jasper Riddick. REIN Inc.
- $299,9004 bd2 ba2.3k sqft506 N High St, Franklin, VA 23851For SaleMLS ID #10628733, Karen Swaney. REIN Inc.
- $378,9993 bd3 ba1.8k sqft32496 Pebble Brook Dr, Franklin, VA 23851New ConstructionMLS ID #10637760, Lisa Mayes. REIN Inc.
