Where city convenience meets a peaceful country setting, this spacious 4-bedroom, 3-bath home offers room to live, entertain, and unwind. The first floor features a flex room that could serve as a 5th bedroom, a formal living with fireplace and dining room with beautiful wood floors, chair rail, and two built-in china cabinets. The gourmet kitchen includes an island, pantry, and pull-out drawers, with a full bath conveniently located downstairs. A cozy family room with propane fireplace logs, a bright sunroom. A chair lift (if needed) add comfort and accessibility to the upstairs, the oversized primary ensuite includes two closets, while 3 additional bedrooms share a hall bath. Many bedrooms feature newer lighting. Outside, enjoy a fenced backyard with two storage sheds and plenty of space to watch deer and turkey roam. A perfect blend of charm, functionality, and natural beauty.
For sale
Price cut: $8K (7/17)
$389,000
112 Beechwood Dr, Franklin, VA 23851
4beds
2,762sqft
Single Family Residence
Built in 1979
-- sqft lot
$389,400 Zestimate®
$141/sqft
$-- HOA
What's special
Bright sunroomFenced backyardTwo storage shedsFormal living with fireplaceTwo built-in china cabinetsChair railFlex room
- 61 days |
- 293 |
- 15 |
Zillow last checked:
Listing updated:
Listed by:
Darlene Smithwick,
Hometown Realty LLC 757-620-9332
Source: REIN Inc.,MLS#: 10639749
Facts & features
Interior
Bedrooms & bathrooms
- Bedrooms: 4
- Bathrooms: 3
- Full bathrooms: 3
Rooms
- Room types: Assigned Storage, Attic, PBR with Bath, Office/Study, Sun Room, Utility Closet
Primary bedroom
- Level: Second
Dining room
- Level: First
Family room
- Level: First
Kitchen
- Level: First
Living room
- Level: First
Utility room
- Level: First
Heating
- Heat Pump, Propane
Cooling
- Heat Pump
Appliances
- Included: 220 V Elec, Dishwasher, Disposal, Microwave, Electric Range, Refrigerator, Electric Water Heater
- Laundry: Dryer Hookup, Washer Hookup
Features
- Walk-In Closet(s), Ceiling Fan(s), Entrance Foyer
- Flooring: Ceramic Tile, Laminate/LVP, Vinyl, Wood
- Windows: Window Treatments
- Basement: Crawl Space
- Attic: Pull Down Stairs
- Number of fireplaces: 2
- Fireplace features: Propane, Wood Burning
Interior area
- Total interior livable area: 2,762 sqft
Property
Parking
- Total spaces: 2
- Parking features: Garage Att 2 Car, Driveway, Garage Door Opener
- Attached garage spaces: 2
- Has uncovered spaces: Yes
Accessibility
- Accessibility features: Main Floor Laundry, Stepless Entrance
Features
- Stories: 2
- Patio & porch: Patio
- Pool features: None
- Fencing: Back Yard,Chain Link,Picket,Fenced
- Has view: Yes
- View description: City
- Waterfront features: Not Waterfront
Details
- Parcel number: 05814839
- Zoning: RO
- Other equipment: Attic Fan
Construction
Type & style
- Home type: SingleFamily
- Architectural style: Traditional
- Property subtype: Single Family Residence
Materials
- Brick, Vinyl Siding, Insulation-Cellulose
- Roof: Asphalt Shingle
Condition
- New construction: No
- Year built: 1979
Utilities & green energy
- Sewer: City/County
- Water: City/County
- Utilities for property: Cable Hookup
Community & HOA
Community
- Subdivision: River Plantation
HOA
- Has HOA: No
Location
- Region: Franklin
Financial & listing details
- Price per square foot: $141/sqft
- Tax assessed value: $309,000
- Annual tax amount: $3,183
- Date on market: 6/15/2026
Estimated market value
$389,400
$370,000 - $409,000
$2,738/mo
Price history
Price history is unavailable.
Public tax history
| Year | Property taxes | Tax assessment |
|---|---|---|
| 2025 | $3,183 | $309,000 |
| 2024 | $3,183 +22.9% | $309,000 +22.9% |
| 2023 | $2,590 | $251,500 |
| 2022 | $2,590 +93.2% | $251,500 +14.4% |
| 2021 | $1,341 | $219,800 |
| 2020 | $1,341 -30.4% | $219,800 +13% |
| 2018 | $1,926 | $194,500 +3.9% |
| 2017 | -- | $187,200 |
| 2016 | -- | $187,200 |
| 2015 | -- | -- |
| 2014 | -- | -- |
| 2013 | -- | -- |
| 2012 | -- | -- |
| 2010 | -- | -- |
Find assessor info on the county website
Monthly payment
Est. payment
Payment breakdown
Explore the cost of this home by adjusting the details. Changes won't be saved.Climate risks
Neighborhood: 23851
Nearby schools
GreatSchools rating
- 1/10S.P. Morton Elementary SchoolGrades: PK-6Distance: 2.2 mi
- 1/10Franklin High SchoolGrades: 7-12Distance: 0.9 mi
Schools provided by the listing agent
- Elementary: S.P. Morton Elementary
- Middle: Joseph P. King Jr. Middle
- High: Franklin
Source: REIN Inc.. This data may not be complete. We recommend contacting the local school district to confirm school assignments for this home.
- $352,5004 bd3 ba2.7k sqft116 Beechwood Dr, Franklin, VA 23851Off Market
- $325,7004 bd3 ba2.6k sqft108 Beechwood Dr, Franklin, VA 23851Off Market
- $450,0005 bd5 ba3.2k sqft109 Beechwood Dr, Franklin, VA 23851Sold
- $322,1004 bd3 ba2.1k sqft120 Beechwood Dr, Franklin, VA 23851Off Market
- $414,7504 bd3 ba3k sqft104 Beechwood Dr, Franklin, VA 23851Sold
- $424,9004 bd4 ba3.2k sqft113 Beechwood Dr, Franklin, VA 23851For Sale
- $407,3004 bd3 ba2.9k sqft117 Beechwood Dr, Franklin, VA 23851Off Market
- $404,6003 bd3 ba2.4k sqft105 Beechwood Dr, Franklin, VA 23851Off Market
A local agent can set up tours, give advice and negotiate with sellers.
Similar homes
- $399,9004 bd4 ba2.6k sqft124 Beechwood Dr, Franklin, VA 23851For Sale
 MLS ID #10641803, Kelsey Derby. REIN Inc.
 - $429,0004 bd2 ba2.5k sqft101 S Teal Cir, Franklin, VA 23851For Sale
 MLS ID #10647180, Darlene Smithwick. REIN Inc.
 - $355,0004 bd4 ba2.2k sqft101 Crescent Dr, Franklin, VA 23851For Sale
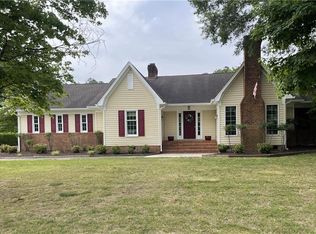 MLS ID #10639010, Robbie Neave. REIN Inc.
 - $399,0004 bd4 ba2.9k sqft507 Vaughans Ln, Franklin, VA 23851For Sale
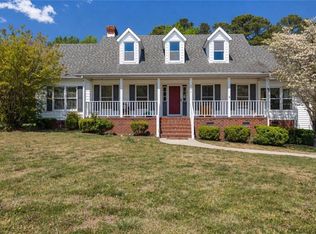 MLS ID #10629755, Jerica Teal. REIN Inc.
 - $415,0003 bd2 ba2.6k sqft201 Robinhood Rd, Franklin, VA 23851For SaleMLS ID #10639919, Ann Crusenberry. REIN Inc.
- $398,8003 bd3 ba2.5k sqft305 Robinhood Rd, Franklin, VA 23851For SaleMLS ID #10634647, Christine Hill. REIN Inc.
- $319,9003 bd2 ba1.8k sqft401 Fairview Dr, Franklin, VA 23851For SaleMLS ID #10642593, T Dale Scott. REIN Inc.
- $335,0003 bd2 ba1.6k sqft13 Crescent Dr, Franklin, VA 23851For SaleMLS ID #10647093, Dawn Crocker. REIN Inc.
- $434,9005 bd3 ba3.1k sqft309 Hunterdale Rd, Franklin, VA 23851For SaleMLS ID #10629075, Cheryl Huotte. REIN Inc.
- $469,7003 bd3 ba2k sqft100 Crescent Dr, Franklin, VA 23851For SaleMLS ID #10644844, Margaret Etheridge. REIN Inc.
- $315,0003 bd3 ba2.2k sqft404 Clay St, Franklin, VA 23851For SaleMLS ID #10639116, Jasper Riddick. REIN Inc.
- $279,9003 bd2 ba1.4k sqft109 Brandon Ln, Franklin, VA 23851For SaleMLS ID #10636407, Christine Hill. REIN Inc.
- $310,0003 bd2 ba2k sqft1328 Clay St, Franklin, VA 23851For SaleMLS ID #10646939, Margaret Etheridge. REIN Inc.
- $365,0004 bd3 ba1.9k sqft205 River Landing Cres, Franklin, VA 23851For SaleMLS ID #2615182, Shannon Haskins, Real Broker LLC. CVRMLS
- $275,0005 bd3 ba2.1k sqft32040 Oberry Church Rd, Franklin, VA 23851For SaleMLS ID #10564392, S Dane Scott. REIN Inc.
- $295,0003 bd2 ba1.5k sqft117 Verna St, Franklin, VA 23851For SaleMLS ID #10648097, Kelsey Derby. REIN Inc.
- $530,0004 bd3 ba3.1k sqft105 Wynnwood Dr, Franklin, VA 23851For SaleMLS ID #10638168, Ronda Galko. REIN Inc.
- $299,9004 bd2 ba2.3k sqft506 N High St, Franklin, VA 23851For SaleMLS ID #10628733, Karen Swaney. REIN Inc.
- $299,9003 bd1 ba1.6k sqft1317 Clay St, Franklin, VA 23851For SaleMLS ID #10639667, Amanda Crumpler. REIN Inc.
- $419,9003 bd2 ba1.9k sqft18153 Rosemont Rd, Sedley, VA 23878For SaleMLS ID #10647847, Jessica Taylor. REIN Inc.
