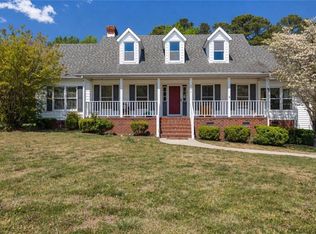
Located in the heart of Franklin, Virginia, this two-story brick home offers a rare combination of lakefront views, functional living space, and a large lot. Featuring 4 bedrooms, 2 full bathrooms, and 2 half bathrooms, this property provides flexibility for a variety of living arrangements. The home includes extensive built-in storage throughout, with custom built-ins that add both character and functionality. A sunroom overlooking the lake expands the living space and provides water views year-round. The main living area features a wood-burning fireplace and connects seamlessly to the home’s spacious layout. An oversized garage provides ample room for vehicles, storage, workshop space, or recreational equipment, while additional parking accommodates multiple vehicles, guests, boats, or trailers. Storage is a standout feature throughout the home, offering practical solutions rarely found in today’s market. Outside, the large lot is enhanced by established landscaping and mature plantings, creating an attractive setting with room for outdoor activities and entertaining. The lakefront location offers water views from multiple areas of the property. Conveniently located near downtown Franklin, shopping, dining, schools, medical facilities, and major transportation routes throughout Western Tidewater, this home combines accessibility with desirable waterfront features. If you’re searching for a lakefront home in Franklin VA, a four-bedroom Franklin Virginia home, or a brick home with an oversized garage and abundant storage, this property deserves a closer look. Opportunities to own a well-maintained lakefront property with this combination of location, lot size, parking, and built-in storage are uncommon. Schedule your private showing today.
Under contract
$424,900
113 Beechwood Dr, Franklin, VA 23851
4beds
3,269sqft
:
Get pre-qualified$2,685/mo
Single Family Residence
Built in 1971
-- sqft lot
$418,400 Zestimate®
$130/sqft
$-- HOA
What's special
- 69 days |
- 374 |
- 32 |
Zillow last checked:
Listing updated:
Listed by:
Jason Dunaway,
Howard Hanna Real Estate Svcs. 757-547-9691
Source: REIN Inc.,MLS#: 10637169
Facts & features
Interior
Bedrooms & bathrooms
- Bedrooms: 4
- Bathrooms: 4
- Full bathrooms: 2
- 1/2 bathrooms: 2
Rooms
- Room types: Attic, Breakfast Area, PBR with Bath, Office/Study, Sun Room, Utility Room
Heating
- Forced Air
Cooling
- Central Air
Appliances
- Included: 220 V Elec, Dishwasher, Disposal, Dryer, Microwave, Gas Range, Refrigerator, Washer, Electric Water Heater
- Laundry: Dryer Hookup, Washer Hookup
Features
- Entrance Foyer
- Flooring: Carpet, Ceramic Tile, Slate, Vinyl, Wood
- Basement: Crawl Space
- Number of fireplaces: 1
- Fireplace features: Wood Burning
Interior area
- Total interior livable area: 3,269 sqft
Property
Parking
- Total spaces: 2
- Parking features: Garage Att 2 Car, 4 Space, Multi Car, Driveway
- Attached garage spaces: 2
- Has uncovered spaces: Yes
Features
- Levels: Two
- Stories: 2
- Patio & porch: Porch
- Pool features: None
- Fencing: Partial,Fenced
- Has view: Yes
- View description: Water
- Has water view: Yes
- Water view: Water
- Waterfront features: Lake Front
Details
- Parcel number: 05714732
- Zoning: RES
Construction
Type & style
- Home type: SingleFamily
- Architectural style: Traditional
- Property subtype: Single Family Residence
Materials
- Brick
- Roof: Asphalt Shingle,Composition
Condition
- New construction: No
- Year built: 1971
Utilities & green energy
- Sewer: City/County
- Water: City/County
Community & HOA
Community
- Subdivision: River Road Farms
HOA
- Has HOA: No
Location
- Region: Franklin
Financial & listing details
- Price per square foot: $130/sqft
- Tax assessed value: $368,000
- Annual tax amount: $3,790
- Date on market: 5/30/2026
Estimated market value
$418,400
$397,000 - $439,000
$3,102/mo
Price history
Price history is unavailable.
Public tax history
| Year | Property taxes | Tax assessment |
|---|---|---|
| 2025 | $3,790 | $368,000 |
| 2024 | $3,790 +17.9% | $368,000 +17.9% |
| 2023 | $3,216 | $312,200 |
| 2022 | $3,216 +99.2% | $312,200 +18% |
| 2021 | $1,614 | $264,600 |
| 2020 | $1,614 -31% | $264,600 +12% |
| 2018 | $2,338 | $236,200 +4.4% |
| 2017 | -- | $226,300 |
| 2016 | -- | $226,300 |
| 2015 | -- | -- |
| 2014 | -- | -- |
| 2013 | -- | -- |
| 2012 | -- | -- |
| 2010 | -- | -- |
Find assessor info on the county website
Monthly payment
Est. payment
Payment breakdown
Explore the cost of this home by adjusting the details. Changes won't be saved.Climate risks
Neighborhood: 23851
Nearby schools
GreatSchools rating
- 1/10S.P. Morton Elementary SchoolGrades: PK-6Distance: 2.2 mi
- 1/10Franklin High SchoolGrades: 7-12Distance: 0.8 mi
Schools provided by the listing agent
- Elementary: S.P. Morton Elementary
- Middle: Joseph P. King Jr. Middle
- High: Franklin
Source: REIN Inc.. This data may not be complete. We recommend contacting the local school district to confirm school assignments for this home.
- $450,0005 bd5 ba3.2k sqft109 Beechwood Dr, Franklin, VA 23851Sold
- $416,6004 bd3 ba2.9k sqft117 Beechwood Dr, Franklin, VA 23851Off Market
- $402,2003 bd3 ba2.4k sqft105 Beechwood Dr, Franklin, VA 23851Off Market
- $356,2004 bd3 ba2.7k sqft116 Beechwood Dr, Franklin, VA 23851Off Market
- $322,8004 bd2 ba2.7k sqft121 Beechwood Dr, Franklin, VA 23851Off Market
- $389,0004 bd3 ba2.7k sqft112 Beechwood Dr, Franklin, VA 23851For Sale
- $325,1004 bd3 ba2.1k sqft120 Beechwood Dr, Franklin, VA 23851Off Market
- $330,6004 bd3 ba2.6k sqft108 Beechwood Dr, Franklin, VA 23851Off Market
A local agent can set up tours, give advice and negotiate with sellers.
Similar homes
- $399,9004 bd4 ba2.6k sqft124 Beechwood Dr, Franklin, VA 23851For Sale
 MLS ID #10641803, Kelsey Derby. REIN Inc.
 - $429,0004 bd3 ba2.5k sqft101 S Teal Cir, Franklin, VA 23851For Sale
 MLS ID #10647180, Darlene Smithwick. REIN Inc.
 - $429,0004 bd4 ba2.9k sqft507 Vaughans Ln, Franklin, VA 23851For Sale
 MLS ID #10629755, Jerica Teal. REIN Inc.
 - $415,0003 bd2 ba2.6k sqft201 Robinhood Rd, Franklin, VA 23851For Sale
 MLS ID #10639919, Ann Crusenberry. REIN Inc.
 - $434,9005 bd3 ba3.1k sqft309 Hunterdale Rd, Franklin, VA 23851For SaleMLS ID #10629075, Cheryl Huotte. REIN Inc.
- $389,0004 bd3 ba2.7k sqft112 Beechwood Dr, Franklin, VA 23851For SaleMLS ID #10639749, Darlene Smithwick. REIN Inc.
- $335,0003 bd2 ba1.6k sqft13 Crescent Dr, Franklin, VA 23851For SaleMLS ID #10647093, Dawn Crocker. REIN Inc.
- $398,8003 bd3 ba2.5k sqft305 Robinhood Rd, Franklin, VA 23851For SaleMLS ID #10634647, Christine Hill. REIN Inc.
- $355,0004 bd4 ba2.2k sqft101 Crescent Dr, Franklin, VA 23851For SaleMLS ID #10639010, Robbie Neave. REIN Inc.
- $469,7003 bd3 ba2k sqft100 Crescent Dr, Franklin, VA 23851For SaleMLS ID #10644844, Margaret Etheridge. REIN Inc.
- $310,0004 bd3 ba2.1k sqft228 Carrie Dr, Franklin, VA 23851For SaleMLS ID #10643096, Kelsey Derby. REIN Inc.
- $310,0003 bd2 ba2k sqft1328 Clay St, Franklin, VA 23851For SaleMLS ID #10646939, Margaret Etheridge. REIN Inc.
- $514,9004 bd4 ba3.2k sqft405 Meadow Ln, Franklin, VA 23851For SaleMLS ID #10644876, Holly Mein. REIN Inc.
- $415,0004 bd3 ba2.1k sqft20242 Spring Branch Ct, Franklin, VA 23851For SaleMLS ID #10621527, Michelle Niven. REIN Inc.
- $530,0004 bd3 ba3.1k sqft105 Wynnwood Dr, Franklin, VA 23851For SaleMLS ID #10638168, Ronda Galko. REIN Inc.
- $364,9904 bd3 ba1.9k sqft205 River Landing Cres, Franklin, VA 23851For SaleMLS ID #2615182, Shannon Haskins, Real Broker LLC. CVRMLS
- $315,0003 bd3 ba2.2k sqft404 Clay St, Franklin, VA 23851For SaleMLS ID #10639116, Jasper Riddick. REIN Inc.
- $315,0003 bd2 ba1.7k sqft204 Holly Cove St, Franklin, VA 23851For SaleMLS ID #10646035, Deneen Swann. REIN Inc.
- $299,9004 bd2 ba2.3k sqft506 N High St, Franklin, VA 23851For SaleMLS ID #10628733, Karen Swaney. REIN Inc.
- $378,9993 bd3 ba1.8k sqft32496 Pebble Brook Dr, Franklin, VA 23851New ConstructionMLS ID #10637760, Lisa Mayes. REIN Inc.
