From the moment you pull into the driveway, you'll feel the warmth & charm this inviting property has to offer. If you're searching for the perfect blend of character & curb appeal, look no further! Inside, you'll love the open-concept living area featuring exposed beams, beautiful wood flooring, a cozy fireplace, & an eat-in kitchen with an abundance of cabinetry. A designated dining area provides additional entertaining space, while the oversized mudroom offers incredible flexibility as a sunroom, office, or second living area. Step outside to enjoy the spacious front porch with classic brick pavers, a concrete driveway, a detached 2 car garage with an adjoining workshop, a concrete patio, & a fully fenced backyard accented by beautiful crepe myrtles & mature grapevines. Several distinctive features including the reclaimed wood & brick flooring were saved from the historic "Bogart House," giving this home a truly one-of-a-kind story & timeless charm! You must see this one in person!
For sale
$295,000
117 Verna St, Franklin, VA 23851
3beds
1,597sqft
Single Family Residence
Built in 1968
0.46 Acres Lot
$294,200 Zestimate®
$185/sqft
$-- HOA
What's special
Cozy fireplaceBeautiful wood flooringExposed beamsDesignated dining area
- 59 days
- 647
- 59
Likely to sell faster than
Zillow last checked:
Listing updated:
Listed by:
Kelsey Derby,
RE/MAX Country to Coast 757-704-4472
Source: REIN Inc.,MLS#: 10648097
Facts & features
Interior
Bedrooms & bathrooms
- Bedrooms: 3
- Bathrooms: 2
- Full bathrooms: 1
- 1/2 bathrooms: 1
Rooms
- Room types: 1st Floor BR, Attic, Spare Room, Utility Closet, Workshop
Heating
- Heat Pump
Cooling
- Heat Pump
Appliances
- Included: Dishwasher, Electric Range, Refrigerator, Electric Water Heater
- Laundry: Dryer Hookup, Washer Hookup
Features
- Ceiling Fan(s)
- Flooring: Carpet, Ceramic Tile, Concrete, Other, Wood
- Windows: Window Treatments
- Attic: Pull Down Stairs
- Number of fireplaces: 1
- Fireplace features: Propane
Interior area
- Total interior livable area: 1,597 sqft
Property
Parking
- Total spaces: 2
- Parking features: Garage Det 2 Car, Oversized, Driveway
- Garage spaces: 2
- Has uncovered spaces: Yes
Features
- Stories: 1
- Patio & porch: Patio, Porch
- Pool features: None
- Fencing: Back Yard,Fenced
- Waterfront features: Not Waterfront
Lot
- Size: 0.46 Acres
Details
- Parcel number: 03720222
Construction
Type & style
- Home type: SingleFamily
- Architectural style: Ranch
- Property subtype: Single Family Residence
Materials
- Brick, Vinyl Siding
- Foundation: Slab
- Roof: Asphalt Shingle
Condition
- New construction: No
- Year built: 1968
Utilities & green energy
- Sewer: City/County
- Water: City/County
Community & HOA
Community
- Subdivision: All Others Area 67
HOA
- Has HOA: No
Location
- Region: Franklin
Financial & listing details
- Price per square foot: $185/sqft
- Tax assessed value: $211,400
- Annual tax amount: $1,501
- Date on market: 8/7/2026
Estimated market value
$294,200
$279,000 - $309,000
$1,841/mo
Price history
Price history is unavailable.
Public tax history
| Year | Property taxes | Tax assessment |
|---|---|---|
| 2025 | $2,177 | $211,400 |
| 2024 | $2,177 +29.8% | $211,400 +29.8% |
| 2023 | $1,678 | $162,900 |
| 2022 | $1,678 +97.6% | $162,900 +17% |
| 2021 | $849 | $139,200 |
| 2020 | $849 -35.4% | $139,200 +4.8% |
| 2018 | $1,315 | $132,800 +9.7% |
| 2017 | -- | $121,100 |
| 2016 | -- | $121,100 |
| 2015 | -- | -- |
| 2014 | -- | -- |
| 2013 | -- | -- |
| 2012 | -- | -- |
| 2010 | -- | -- |
Find assessor info on the county website
Monthly payment
Est. payment
Payment breakdown
Explore the cost of this home by adjusting the details. Changes won't be saved.Climate risks
Neighborhood: 23851
Nearby schools
Schools provided by the listing agent
- Elementary: S.P. Morton Elementary
- High: Franklin
Source: REIN Inc.. This data may not be complete. We recommend contacting the local school district to confirm school assignments for this home.
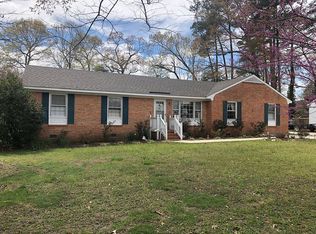
Similar homes
- $299,7003 bd2 ba2k sqft117 Scott St, Franklin, VA 23851For Sale
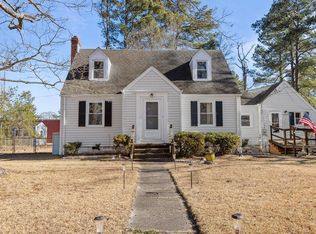 MLS ID #10655414, Margaret Etheridge. REIN Inc.
 - $305,0003 bd2 ba1.8k sqft401 Fairview Dr, Franklin, VA 23851For Sale
 MLS ID #10655537, T Dale Scott. REIN Inc.
 - $--3 bd1 ba1.4k sqft208 Stonewall St, Franklin, VA 23851Auction
 Xome
Xome - $307,5003 bd2 ba1.7k sqft204 Holly Cove St, Franklin, VA 23851For Sale
 MLS ID #10646035, Deneen Swann. REIN Inc.
