Grand Opening at Hunterdale Green! Just released with introductory pricing, this new Spruce ranch home offers effortless main-level living on a spacious homesite backing to privacy. Enjoy an open-concept design, gourmet kitchen with oversized island, luxury owner's suite, 2-car garage, included lawn care, and community amenities. Conveniently located less than 5 minutes from shopping, dining, and everyday essentials. Don't miss this one-and-only homesite special in Franklin's newest community! Call to schedule your tour today.
New construction
Price cut: $8K (9/23)
$309,990
208 Andrews Ave, Franklin, VA 23851
3beds
1,280sqft
Single Family Residence
Built in 2026
-- sqft lot
$309,900 Zestimate®
$242/sqft
$139/mo HOA
What's special
Open-concept design
- 59 days
- 97
- 15
Zillow last checked:
Listing updated:
Listed by:
Jenny Lovell,
BHHS RW Towne Realty 757-935-9010
Source: REIN Inc.,MLS#: 10653610
Facts & features
Interior
Bedrooms & bathrooms
- Bedrooms: 3
- Bathrooms: 2
- Full bathrooms: 2
Rooms
- Room types: 1st Floor BR, 1st Floor Primary BR, PBR with Bath
Primary bedroom
- Level: First
- Dimensions: 13.8x12
Bedroom
- Level: First
- Dimensions: 10x10
Bedroom
- Level: First
- Dimensions: 11x10.8
Full bathroom
- Level: First
Dining room
- Level: First
- Dimensions: 10x8.9
Great room
- Level: First
- Dimensions: 15.4x17
Kitchen
- Level: First
- Dimensions: 10x10.7
Heating
- Electric
Cooling
- Central Air
Appliances
- Included: Dishwasher, Disposal, ENERGY STAR Qualified Appliances, Microwave, Electric Range, Electric Water Heater
- Laundry: Dryer Hookup, Washer Hookup
Features
- Primary Sink-Double, Walk-In Closet(s), Pantry
- Flooring: Carpet, Laminate/LVP
- Has fireplace: No
- Common walls with other units/homes: No Common Walls
Interior area
- Total interior livable area: 1,280 sqft
Video & virtual tour
Property
Parking
- Total spaces: 2
- Parking features: Garage Att 2 Car, Driveway
- Attached garage spaces: 2
- Has uncovered spaces: Yes
Features
- Stories: 1
- Patio & porch: Patio
- Pool features: None
- Fencing: None
- Has view: Yes
- View description: Trees/Woods
- Waterfront features: Not Waterfront
Construction
Type & style
- Home type: SingleFamily
- Architectural style: Ranch
- Property subtype: Single Family Residence
Materials
- Stone, Vinyl Siding
- Foundation: Slab
- Roof: Asphalt Shingle
Condition
- New construction: Yes
- Year built: 2026
Details
- Warranty included: Yes
Utilities & green energy
- Sewer: City/County
- Water: City/County
Community & HOA
Community
- Subdivision: All Others Area 67
HOA
- Has HOA: Yes
- Amenities included: Landscaping, Other
- HOA fee: $139 monthly
Location
- Region: Franklin
Financial & listing details
- Price per square foot: $242/sqft
- Annual tax amount: $3,300
- Date on market: 9/15/2026
Estimated market value
$309,900
$294,000 - $325,000
$2,101/mo
Price history
Price history is unavailable.
Public tax history
Tax history is unavailable.
Monthly payment
Est. payment
Payment breakdown
Explore the cost of this home by adjusting the details. Changes won't be saved.Climate risks
Neighborhood: 23851
Nearby schools
Schools provided by the listing agent
- Elementary: S.P. Morton Elementary
- High: Franklin
Source: REIN Inc.. This data may not be complete. We recommend contacting the local school district to confirm school assignments for this home.
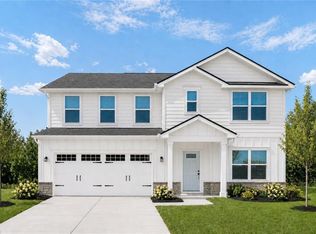
- $379,9906 bd3 ba2.5k sqftLOT 2055 John Alexander Dr, Franklin, VA 23851New Construction
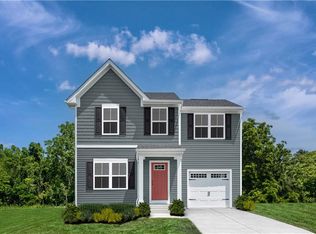
- $299,9903 bd2 ba1.3k sqft628 Hunterdale Rd, Franklin, VA 23851New Construction
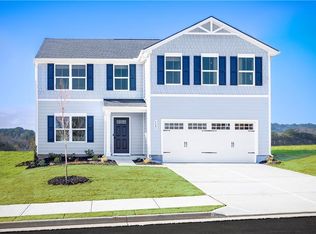
- $359,9904 bd3 ba2.1k sqftLOT 2054 John Alexander Dr, Franklin, VA 23851New Construction
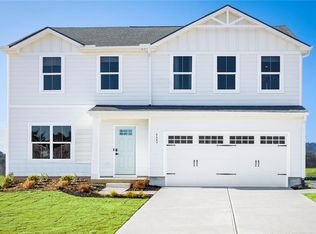
- $339,9904 bd3 ba1.9k sqftLOT 2053 John Alexander Dr, Franklin, VA 23851New Construction
Similar homes
- $309,9903 bd2 ba1.4k sqftLOT 2051 John Alexander Dr, Franklin, VA 23851New Construction
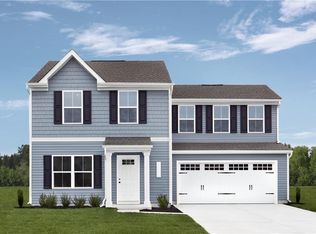 MLS ID #10656830, Jenny Lovell. REIN Inc.
- $289,9903 bd2 ba1.3k sqftLOT 2050 John Alexander Dr, Franklin, VA 23851New ConstructionMLS ID #10656825, Jenny Lovell. REIN Inc.
- from $309,9903 bd2 ba1.4k sqftAspen Plan, Hunterdale Green, Franklin, VA 23851New Construction
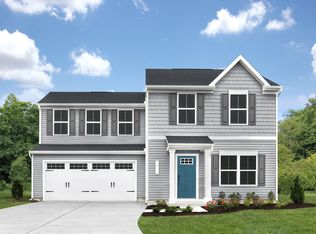 Ryan Homes
- $299,9003 bd2 ba1.7k sqft408 Old Sedley Rd, Franklin, VA 23851For Sale
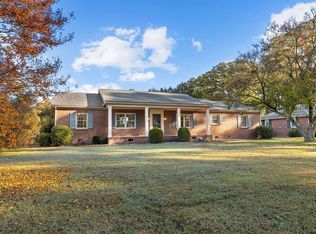 MLS ID #10660142, Amanda Crumpler. REIN Inc.
