Attention VA Buyers! This one has an assumable 2.875% VA loan in place!! This classic brick rancher nestled on a partially wooded, 2+ acre lot in Sedley and offers the perfect balance of quiet country living with just a short drive to all the local conveniences. The spacious lot houses a LARGE three bay garage with one bay being utilized for a workshop/storage area. The home features timeless traditional details mixed in with modern updates to the kitchen and newly renovated bathrooms. The open floor design offers ample living space surrounding an attractive living room fireplace, large dining area and tons of cabinet and counter space in the kitchen. Enjoy peaceful evenings and morning coffee on the screened in porch overlooking the backyard. Don't let this one get away, call today!
For sale
$419,900
18153 Rosemont Rd, Sedley, VA 23878
3beds
1,919sqft
Single Family Residence
Built in 1976
2.26 Acres Lot
$416,200 Zestimate®
$219/sqft
$-- HOA
What's special
Open floor designClassic brick rancherTimeless traditional detailsNewly renovated bathroomsLarge dining areaLarge three bay garage
- 48 days
- 342
- 18
Zillow last checked:
Listing updated:
Listed by:
Jessica Taylor,
Windell Francis Realty Inc. 434-658-4123
Source: REIN Inc.,MLS#: 10647847
Facts & features
Interior
Bedrooms & bathrooms
- Bedrooms: 3
- Bathrooms: 2
- Full bathrooms: 2
Rooms
- Room types: 1st Floor Primary BR, Assigned Storage, Attic, Breakfast Area, PBR with Bath, Utility Room
Primary bedroom
- Level: First
Heating
- Heat Pump W/A
Cooling
- Central Air, Heat Pump W/A
Appliances
- Included: 220 V Elec, Dishwasher, Microwave, Electric Range, Refrigerator, Electric Water Heater
- Laundry: Dryer Hookup, Washer Hookup
Features
- Walk-In Closet(s), Ceiling Fan(s), Entrance Foyer
- Flooring: Carpet, Ceramic Tile, Laminate/LVP, Vinyl
- Windows: Window Treatments
- Basement: Crawl Space
- Attic: Pull Down Stairs
- Number of fireplaces: 1
Interior area
- Total interior livable area: 1,919 sqft
Property
Parking
- Total spaces: 2
- Parking features: Garage Det 2 Car, Oversized, Off Street, Driveway, Garage Door Opener
- Garage spaces: 2
- Has uncovered spaces: Yes
Features
- Stories: 1
- Patio & porch: Porch, Screened Porch
- Pool features: None
- Fencing: Partial,Privacy,Fenced
- Has view: Yes
- View description: Trees/Woods
- Waterfront features: Not Waterfront
Lot
- Size: 2.26 Acres
Details
- Parcel number: 47A1277A
- Other equipment: Attic Fan, Backup Generator, Generator Hookup, Satellite Dish
Construction
Type & style
- Home type: SingleFamily
- Architectural style: Ranch
- Property subtype: Single Family Residence
Materials
- Brick, Vinyl Siding
- Roof: Asphalt Shingle
Condition
- New construction: No
- Year built: 1976
Utilities & green energy
- Sewer: Septic Tank
- Water: City/County
Community & HOA
Community
- Subdivision: All Others Area 68
HOA
- Has HOA: No
Location
- Region: Sedley
Financial & listing details
- Price per square foot: $219/sqft
- Tax assessed value: $307,500
- Annual tax amount: $2,325
- Date on market: 8/7/2026
Estimated market value
$416,200
$395,000 - $437,000
$2,303/mo
Price history
Price history is unavailable.
Public tax history
| Year | Property taxes | Tax assessment |
|---|---|---|
| 2025 | $2,183 | $307,500 |
| 2024 | $2,183 +34.3% | $307,500 +68.3% |
| 2023 | $1,626 | $182,700 |
| 2022 | $1,626 | $182,700 |
| 2021 | -- | $182,700 |
| 2020 | $1,626 +4.7% | $182,700 |
| 2018 | $1,553 | $182,700 +3.3% |
| 2017 | -- | $176,800 |
| 2016 | -- | -- |
| 2015 | -- | -- |
| 2013 | -- | -- |
| 2012 | -- | -- |
| 2010 | -- | -- |
Find assessor info on the county website
Monthly payment
Est. payment
Payment breakdown
Explore the cost of this home by adjusting the details. Changes won't be saved.Climate risks
Neighborhood: 23878
Nearby schools
Schools provided by the listing agent
- Elementary: Riverdale Elementary
- Middle: Southampton Middle
- High: Southampton
Source: REIN Inc.. This data may not be complete. We recommend contacting the local school district to confirm school assignments for this home.
Similar homes
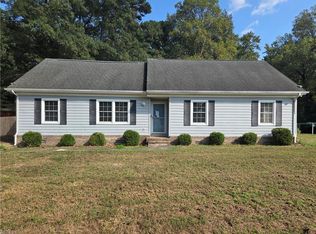
- $299,9992 bd2 ba1.9k sqft17384 Johnsons Mill Rd, Sedley, VA 23878For Sale
 MLS ID #10651730, Kelsey Derby. REIN Inc.
 - $385,0004 bd2 ba1.7k sqft24581 Delaware Rd, Courtland, VA 23837For Sale
 MLS ID #10650650, Jim Bass. REIN Inc.
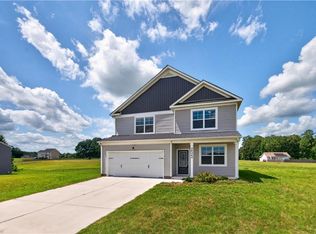
 - $405,0004 bd3 ba2.1k sqft20242 Spring Branch Ct, Franklin, VA 23851For Sale
 MLS ID #10649720, Dawn Crocker. REIN Inc.
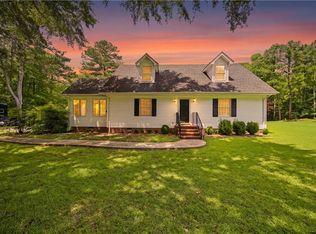
 - $374,0003 bd2 ba1.8k sqft26211 Hanging Tree Rd, Courtland, VA 23837New Construction
 MLS ID #10647069, Connie Bowe. REIN Inc.
