Fully renovated brick rancher on a usable lot just shy of an acre, surrounded by farmland on three sides for real privacy. Circular driveway, fresh paint, newer vinyl windows. Inside, all-new LVP flooring, new carpet in the bedrooms, and an oversized kitchen with quartz counters, stainless steel appliances, and a peninsula. Three bedrooms, two fully renovated bathrooms, including a primary with a ceramic tile shower. Attached one-car garage accessed from the rear, plus a screened-in porch out back. In the back corner, a detached two-car garage with carport for extra storage or a workshop. Brand new roof, HVAC, and septic system. This one's move-in ready!
For sale
$400,000
8469 Gates Rd, Suffolk, VA 23437
3beds
1,792sqft
Single Family Residence
Built in 1950
0.93 Acres Lot
$395,900 Zestimate®
$223/sqft
$-- HOA
What's special
Newer vinyl windowsCircular drivewayBrand new roofAll-new lvp flooringFully renovated brick rancherTwo fully renovated bathroomsThree bedrooms
- 1 day
- 137
- 17
Zillow last checked:
Listing updated:
Listed by:
Raul Mendez,
EXP Realty LLC 866-825-7169
Source: REIN Inc.,MLS#: 10652281
Facts & features
Interior
Bedrooms & bathrooms
- Bedrooms: 3
- Bathrooms: 2
- Full bathrooms: 2
Rooms
- Room types: 1st Floor BR, 1st Floor Primary BR, Attic, Breakfast Area, PBR with Bath, Sun Room, Utility Closet
Primary bedroom
- Level: First
Heating
- Electric
Cooling
- Central Air
Appliances
- Included: Dishwasher, Microwave, Electric Range, Refrigerator, Electric Water Heater
- Laundry: Dryer Hookup, Washer Hookup
Features
- Ceiling Fan(s)
- Flooring: Carpet, Laminate/LVP
- Basement: Crawl Space
- Attic: Permanent Stairs
- Number of fireplaces: 1
- Fireplace features: Wood Burning
- Common walls with other units/homes: No Common Walls
Interior area
- Total interior livable area: 1,792 sqft
Property
Parking
- Total spaces: 3
- Parking features: Garage Att 1 Car, Garage Det 2 Car, Oversized, Carport
- Garage spaces: 1
- Has carport: Yes
- Covered spaces: 3
Features
- Levels: One
- Stories: 1
- Patio & porch: Porch
- Pool features: None
- Fencing: None
- Waterfront features: Not Waterfront
Lot
- Size: 0.93 Acres
Details
- Parcel number: 6037B
- Special conditions: Owner Agent
Construction
Type & style
- Home type: SingleFamily
- Architectural style: Ranch
- Property subtype: Single Family Residence
Materials
- Brick
- Roof: Asphalt Shingle
Condition
- New construction: No
- Year built: 1950
Utilities & green energy
- Sewer: Septic Tank
- Water: Well
Community & HOA
Community
- Subdivision: All Others Area 63
HOA
- Has HOA: No
Location
- Region: Suffolk
Financial & listing details
- Price per square foot: $223/sqft
- Tax assessed value: $303,200
- Annual tax amount: $3,244
- Date on market: 9/17/2026
Estimated market value
$395,900
$376,000 - $416,000
$1,822/mo
Price history
Price history is unavailable.
Public tax history
| Year | Property taxes | Tax assessment |
|---|---|---|
| 2025 | $3,244 +8.8% | $303,200 +8.8% |
| 2024 | $2,981 +2% | $278,600 +4% |
| 2023 | $2,921 +16.1% | $268,000 +16.1% |
| 2022 | $2,516 +12.3% | $230,800 +14.4% |
| 2021 | $2,240 +5.5% | $201,800 +5.5% |
| 2020 | $2,122 +4.3% | $191,200 +4.3% |
| 2019 | $2,035 | $183,300 |
| 2018 | $2,035 +99.4% | $183,300 +3% |
| 2017 | $1,021 | $178,000 +3.1% |
| 2016 | $1,021 | $172,600 |
| 2015 | $1,021 | $172,600 |
| 2014 | $1,021 | $172,600 |
| 2013 | -- | $172,600 -5.3% |
| 2012 | -- | $182,300 |
| 2011 | -- | $182,300 -2.9% |
| 2010 | -- | $187,700 -6% |
| 2009 | $1,817 | $199,700 |
| 2008 | -- | $199,700 |
| 2007 | -- | $199,700 +40.3% |
| 2005 | $1,508 | $142,300 +6.8% |
| 2004 | -- | $133,200 +15.4% |
| 2003 | -- | $115,400 +20.2% |
| 2002 | -- | $96,000 +0.9% |
| 2001 | -- | $95,100 |
Find assessor info on the county website
Monthly payment
Est. payment
Payment breakdown
Explore the cost of this home by adjusting the details. Changes won't be saved.Climate risks
Neighborhood: 23437
Nearby schools
Schools provided by the listing agent
- Elementary: Southwestern Elementary
- Middle: Forest Glen Middle
- High: Lakeland
Source: REIN Inc.. This data may not be complete. We recommend contacting the local school district to confirm school assignments for this home.
Similar homes
- $399,0003 bd2 ba1.8k sqft9972 Southwestern Blvd, Suffolk, VA 23437For Sale
 MLS ID #10650103, Cassie Parker. REIN Inc.
 - $375,3004 bd3 ba1.8k sqft9289 Gates Rd, Suffolk, VA 23437For Sale
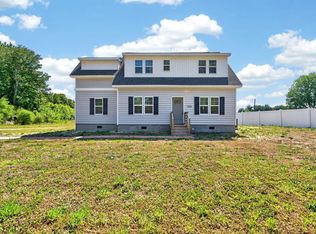 MLS ID #10635779, Faith Turner. REIN Inc.
 - $350,0004 bd2 ba1.8k sqft9217 S Quay Rd, Suffolk, VA 23437For Sale
 MLS ID #10650973, Andy Gomez. REIN Inc.
 - $395,0004 bd3 ba2.1k sqft1008 Dutch Rd, Suffolk, VA 23437For Sale
 MLS ID #10652521, Jamie Landolf. REIN Inc.
