Discover this 5 bedroom, 2 bath home with character, a number of recent updates, and a spacious lot in a peaceful Suffolk setting. With 2 bedrooms on the first floor, the layout offers flexibility for guests, a home office, or a variety of living arrangements. Improvements include a new kitchen, renovated bathrooms with custom tile, new flooring, fresh interior paint, newer windows, new lighting and fixtures, and a brand new downstairs mini split system. Enjoy the recent updates while adding your own personal touches to make this home your own. The spacious backyard offers room for entertaining, gardening, or relaxing outdoors, with a storage shed for added convenience. Enjoy a country setting with highway access nearby and shopping, dining, and everyday essentials available within a drive. Located within the Suffolk school system. Schedule a showing to explore the home’s layout, recent improvements, and outdoor space.
For sale
Price cut: $7.1K (10/26)
$319,900
6739 S Quay Rd, Suffolk, VA 23437
5beds
1,964sqft
Single Family Residence
Built in 1940
-- sqft lot
$320,200 Zestimate®
$163/sqft
$-- HOA
What's special
Fresh interior paintSpacious lotNew flooringNewer windowsNew lighting and fixturesNew kitchen
- 11 days
- 263
- 35
Likely to sell faster than
Zillow last checked:
Listing updated:
Listed by:
Linda Brandon,
Keller Williams Coastal Virginia Chesapeake 757-361-0106
Source: REIN Inc.,MLS#: 10660104
Facts & features
Interior
Bedrooms & bathrooms
- Bedrooms: 5
- Bathrooms: 2
- Full bathrooms: 2
Rooms
- Room types: 1st Floor BR, 1st Floor Primary BR, Sun Room, Utility Closet
Primary bedroom
- Level: First
Heating
- Heat Pump
Cooling
- Central Air, Other, Zoned
Appliances
- Included: Microwave, Electric Range, Refrigerator, Gas Water Heater
- Laundry: Dryer Hookup, Washer Hookup
Features
- Ceiling Fan(s), Pantry
- Flooring: Laminate/LVP
- Basement: Crawl Space
- Attic: Walk-In
- Has fireplace: No
Interior area
- Total interior livable area: 1,964 sqft
Property
Parking
- Parking features: Driveway, On Street
- Has uncovered spaces: Yes
Features
- Stories: 2
- Patio & porch: Porch
- Pool features: None
- Fencing: None
- Waterfront features: Not Waterfront
Details
- Parcel number: 40A66
Construction
Type & style
- Home type: SingleFamily
- Architectural style: Transitional
- Property subtype: Single Family Residence
Materials
- Aluminum Siding, Vinyl Siding
- Roof: Metal
Condition
- New construction: No
- Year built: 1940
Utilities & green energy
- Sewer: Septic Tank
- Water: City/County
Community & HOA
Community
- Subdivision: All Others Area 63
HOA
- Has HOA: No
Location
- Region: Suffolk
Financial & listing details
- Price per square foot: $163/sqft
- Tax assessed value: $156,700
- Annual tax amount: $1,677
- Date on market: 10/30/2026
Estimated market value
$320,200
$304,000 - $336,000
$2,332/mo
Price history
Price history is unavailable.
Public tax history
| Year | Property taxes | Tax assessment |
|---|---|---|
| 2025 | $1,677 +2.6% | $156,700 +2.6% |
| 2024 | $1,634 +3.5% | $152,700 +5.5% |
| 2023 | $1,578 +10.2% | $144,800 +10.2% |
| 2022 | $1,432 +27.6% | $131,400 +30% |
| 2021 | $1,122 | $101,100 |
| 2020 | $1,122 -0.2% | $101,100 -0.2% |
| 2019 | $1,124 | $101,300 |
| 2018 | $1,124 +68.2% | $101,300 |
| 2017 | $668 | $101,300 -2.8% |
| 2016 | $668 | $104,200 |
| 2015 | $668 | $104,200 |
| 2014 | $668 | $104,200 -5% |
| 2013 | -- | $109,700 |
| 2012 | -- | $109,700 -13.9% |
| 2011 | -- | $127,400 -2.7% |
| 2010 | -- | $130,900 |
| 2009 | $1,191 | $130,900 |
| 2008 | $1,191 -3.2% | $130,900 |
| 2007 | $1,230 +18.7% | $130,900 +33.8% |
| 2005 | $1,037 | $97,800 +14.8% |
| 2004 | -- | $85,200 +7.6% |
| 2003 | -- | $79,200 +10.3% |
| 2002 | -- | $71,800 |
| 2001 | -- | $71,800 |
Find assessor info on the county website
Monthly payment
Est. payment
Payment breakdown
Explore the cost of this home by adjusting the details. Changes won't be saved.Climate risks
Neighborhood: 23437
Nearby schools
Schools provided by the listing agent
- Elementary: Southwestern Elementary
- Middle: Forest Glen Middle
- High: Lakeland
Source: REIN Inc.. This data may not be complete. We recommend contacting the local school district to confirm school assignments for this home.
Similar homes
- $399,0004 bd2 ba1.9k sqft220 Kingsale Rd, Suffolk, VA 23437For Sale
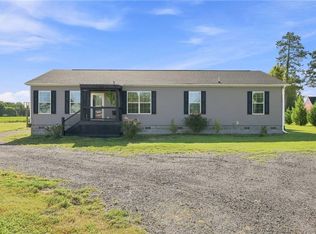 MLS ID #10653268, Brock Thompson. REIN Inc.
- $324,9004 bd2 ba2.1k sqft1325 Buckhorn Dr, Suffolk, VA 23437For Sale
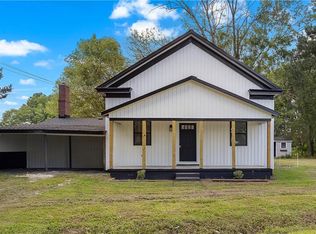 MLS ID #10658415, Rachel Beasley. REIN Inc.
- $349,0004 bd3 ba1.8k sqft9289 Gates Rd, Suffolk, VA 23437For Sale
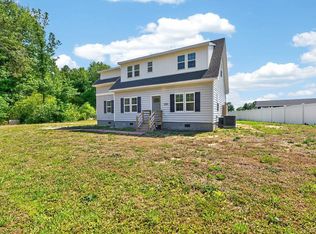 MLS ID #10657267, Faith Turner. REIN Inc.
- $299,9003 bd2 ba1.4k sqft1413 Emma Ave, Suffolk, VA 23434For Sale
 MLS ID #10660785, L. Ellen Drames. REIN Inc.
