Welcome to this beautifully maintained ranch home situated on 1.7 acres. Offering 3 bedrooms and 2.5 baths, this home features a light-filled formal living room, elegant dining room, and a generously sized family room perfect for gathering with family and friends. Rich wood floors flow throughout much of the home, adding warmth and character. The eat-in kitchen offers updated appliances and plenty of space for everyday living. In the primary bedroom, you’ll find double closets and an updated en-suite bath with a custom-tiled shower and a dedicated vanity area, ideal for getting ready. The hall bathroom has also been tastefully updated. Enjoy the patio area, a versatile spot for relaxing or entertaining. Additional features include an attached 2-car garage, detached 1-car garage with lean-to for covered storage, and a whole-house generator. With its thoughtful updates, spacious layout and great curb appeal this property is move in ready and waiting for its next owner.
For sale
Price cut: $21K (8/27)
$429,000
540 W Main St, Wakefield, VA 23888
3beds
2,328sqft
Single Family Residence
Built in 1963
1.7 Acres Lot
$424,900 Zestimate®
$184/sqft
$-- HOA
What's special
Generously sized family roomGreat curb appealEat-in kitchenUpdated appliancesRich wood floorsElegant dining room
- 115 days
- 532
- 19
Zillow last checked:
Listing updated:
Listed by:
Elizabeth Renney,
BHHS RW Towne Realty 757-873-6900
Source: REIN Inc.,MLS#: 10640023
Facts & features
Interior
Bedrooms & bathrooms
- Bedrooms: 3
- Bathrooms: 3
- Full bathrooms: 2
- 1/2 bathrooms: 1
Rooms
- Room types: 1st Floor BR, 1st Floor Primary BR, Attic, Breakfast Area, Utility Room
Primary bedroom
- Level: First
Bedroom
- Level: First
Full bathroom
- Level: First
Dining room
- Level: First
Family room
- Level: First
Kitchen
- Level: First
Living room
- Level: First
Utility room
- Level: First
Heating
- Heat Pump
Cooling
- Heat Pump
Appliances
- Included: Dishwasher, Microwave, Gas Range, Refrigerator, Electric Water Heater
- Laundry: Dryer Hookup, Washer Hookup
Features
- Ceiling Fan(s), Entrance Foyer
- Flooring: Carpet, Ceramic Tile, Wood
- Basement: Crawl Space
- Attic: Pull Down Stairs
- Number of fireplaces: 2
- Fireplace features: Decorative, Propane
Interior area
- Total interior livable area: 2,328 sqft
Video & virtual tour
Property
Parking
- Total spaces: 3
- Parking features: Garage Att 2 Car, Garage Det 1 Car, 4 Space
- Garage spaces: 2
- Covered spaces: 3
Features
- Stories: 1
- Patio & porch: Patio
- Pool features: None
- Fencing: None
- Waterfront features: Not Waterfront
Lot
- Size: 1.7 Acres
Details
- Parcel number: 61A619
- Other equipment: Backup Generator
Construction
Type & style
- Home type: SingleFamily
- Architectural style: Ranch
- Property subtype: Single Family Residence
Materials
- Vinyl Siding
- Roof: Composition
Condition
- New construction: No
- Year built: 1963
Utilities & green energy
- Sewer: City/County
- Water: City/County
Community & HOA
Community
- Subdivision: All Others Area 71
HOA
- Has HOA: No
Location
- Region: Wakefield
Financial & listing details
- Price per square foot: $184/sqft
- Tax assessed value: $238,600
- Annual tax amount: $1,750
- Date on market: 6/16/2026
Estimated market value
$424,900
$404,000 - $446,000
$2,453/mo
Price history
Price history is unavailable.
Public tax history
| Year | Property taxes | Tax assessment |
|---|---|---|
| 2025 | $1,265 | $238,600 |
| 2024 | $1,265 +10.4% | $238,600 |
| 2023 | $1,145 | $238,600 |
| 2022 | $1,145 -7.6% | $238,600 +11.6% |
| 2021 | $1,240 | $213,800 |
| 2020 | $1,240 +9.1% | $213,800 +9.1% |
| 2018 | $1,137 | $196,000 +26.9% |
| 2017 | -- | $154,400 |
| 2016 | -- | $154,400 |
| 2015 | $834 | $154,400 |
| 2014 | $834 | $154,400 |
| 2013 | $834 | $154,400 |
Find assessor info on the county website
Monthly payment
Est. payment
Payment breakdown
Explore the cost of this home by adjusting the details. Changes won't be saved.Climate risks
Neighborhood: 23888
Nearby schools
Schools provided by the listing agent
- Elementary: Sussex Central Elementary
- Middle: Sussex Central Middle
- High: Sussex Central
Source: REIN Inc.. This data may not be complete. We recommend contacting the local school district to confirm school assignments for this home.
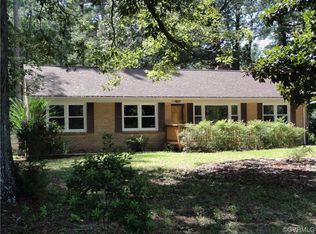
Similar homes
- $514,9004 bd3 ba2.1k sqft236AC Millfield Rd, Wakefield, VA 23888New Construction
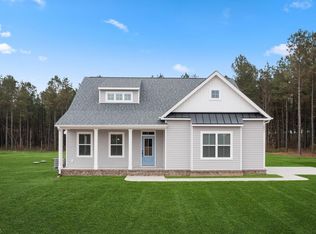 MLS ID #10657355, Dan Lawson. REIN Inc.
 - $330,0004 bd2 ba2.1k sqft109 W Main St, Wakefield, VA 23888For Sale
 MLS ID #10646842, S Dane Scott. REIN Inc.
 - $414,5004 bd3 ba2k sqft9242 Doles Rd, Ivor, VA 23866For Sale
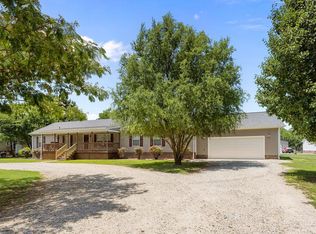 MLS ID #10653385, Krystle Tomlin. REIN Inc.
 - $399,9003 bd2 ba1.9k sqft18153 Rosemont Rd, Sedley, VA 23878For Sale
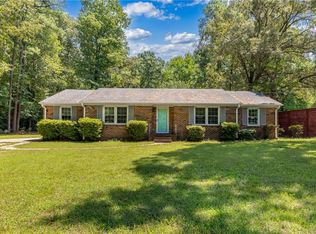 MLS ID #10647847, Jessica Taylor. REIN Inc.
