$50K PRICE IMPROVEMENT! Situated on a generous 5-acre lot, this residence offers a blend of comfort and functionality. Boasting 2,163 square feet of living space, this home is designed with modern features and a welcoming atmosphere. The property showcases a charming country front porch, perfect for enjoying tranquil mornings or relaxing evenings. Upon entering, you’re greeted by the open and inviting layout. The first-floor luxury vinyl plank flooring enhances the aesthetic while providing durability and easy maintenance. The family room serves as a central gathering space, enhanced by a corner gas log fireplace that adds both warmth and character, making it an ideal spot for family time or entertaining guests. Adjacent to the family room lies the formal dining area, which creates an elegant setting for meals and special occasions. The spacious kitchen features a substantial center island with granite countertops, providing ample space for meal preparation and casual dining. Its thoughtful design maximizes efficiency and convenience, while a separate laundry room, equipped with shelves, adds to the home’s functionality. Retreat to the spacious primary bedroom, which includes a walk-in closet and plush carpeting for added comfort. The en-suite bathroom features a double vanity and a shower insert, combining style with practicality. For outdoor enthusiasts, the rear patio is pre-wired for a hot tub, providing opportunities for relaxation while taking in the serene surroundings. The property’s expansive yard allows for diverse landscaping possibilities or simply enjoying the natural beauty of the area. Conveniently located near surrounding cities and Fort Lee, this home offers a perfect balance of a quiet countryside lifestyle with access to urban amenities. Experience the comfort and charm of this exceptional property at 14575 Shannons Ln.
For sale
Price cut: $50K (10/16)
$389,900
14575 Shannons Ln, Disputanta, VA 23842
4beds
2,163sqft
Single Family Residence
Built in 2001
5 Acres Lot
$388,500 Zestimate®
$180/sqft
$-- HOA
What's special
Family roomPlush carpetingRear patioCorner gas log fireplaceOpen and inviting layoutExpansive yardSpacious primary bedroom
- 38 days
- 946
- 82
Zillow last checked:
Listing updated:
Listed by:
Tina McCabe 804-536-6800,
EXP Realty LLC 804-729-5188
Source: CVRMLS,MLS#: 2613082 Originating MLS: Central Virginia Regional MLS
Facts & features
Interior
Bedrooms & bathrooms
- Bedrooms: 4
- Bathrooms: 3
- Full bathrooms: 2
- 1/2 bathrooms: 1
Primary bedroom
- Description: Walk-in closet, private bath, ceiling fan
- Level: Second
- Dimensions: 16.0 x 18.0
Bedroom 2
- Description: Carpet
- Level: Second
- Dimensions: 12.0 x 13.0
Bedroom 3
- Description: Carpet, ceiling fan
- Level: Second
- Dimensions: 10.0 x 16.0
Bedroom 4
- Description: Carpet, ceiling fan
- Level: Second
- Dimensions: 16.0 x 13.0
Dining room
- Description: Hardwood floor
- Level: First
- Dimensions: 12.0 x 10.0
Family room
- Description: LVP Flooring, Gas Fireplace
- Level: First
- Dimensions: 28.0 x 14.0
Foyer
- Description: Luxury vinyl plank flooring
- Level: First
- Dimensions: 6.0 x 10.0
Other
- Description: Tub & Shower
- Level: Second
Half bath
- Level: First
Kitchen
- Description: Island, LVP Flooring, Granite counters
- Level: First
- Dimensions: 14.0 x 19.0
Laundry
- Description: Shelving
- Level: First
- Dimensions: 10.0 x 6.0
Heating
- Electric, Heat Pump, Zoned
Cooling
- Central Air, Zoned
Appliances
- Included: Dishwasher, Refrigerator
Features
- Flooring: Partially Carpeted, Vinyl, Wood
- Has basement: No
- Attic: Pull Down Stairs
- Number of fireplaces: 1
- Fireplace features: Gas
Interior area
- Total interior livable area: 2,163 sqft
- Finished area above ground: 2,163
- Finished area below ground: 0
Property
Parking
- Total spaces: 1
- Parking features: Attached, Garage
- Attached garage spaces: 1
Features
- Levels: Two
- Stories: 2
- Patio & porch: Front Porch
- Pool features: None
Lot
- Size: 5 Acres
Details
- Parcel number: 38013000020
- Zoning description: A-1
Construction
Type & style
- Home type: SingleFamily
- Architectural style: Two Story
- Property subtype: Single Family Residence
Materials
- Drywall, Frame, Vinyl Siding
- Roof: Composition,Shingle
Condition
- Resale
- New construction: No
- Year built: 2001
Utilities & green energy
- Sewer: Septic Tank
- Water: Well
Community & HOA
Community
- Subdivision: None
Location
- Region: Disputanta
Financial & listing details
- Price per square foot: $180/sqft
- Tax assessed value: $304,400
- Annual tax amount: $2,496
- Date on market: 9/26/2026
- Ownership: Individuals
- Ownership type: Sole Proprietor
Estimated market value
$388,500
$369,000 - $408,000
$2,799/mo
Price history
| Date | Event | Price |
|---|---|---|
| 10/16/2026 | Price change | $389,900-11.4%$180/sqft |
Source:  CVRMLS #2613082 Report a problem | ||
| 9/28/2026 | Price change | $439,900+10%$203/sqft |
Source: CVRMLS #2613082 Report a problem | ||
| 9/13/2026 | Listed for sale | $399,995+11.4%$185/sqft |
Source: Owner Report a problem | ||
| 7/16/2021 | Sold | $359,000+49%$166/sqft |
Source: CVRMLS #2112441 Report a problem | ||
| 2/16/2021 | Listing removed | -- |
Source: Owner Report a problem | ||
| 5/30/2020 | Listing removed | $1,695$1/sqft |
Source: Owner Report a problem | ||
| 5/8/2020 | Listed for rent | $1,695$1/sqft |
Source: Owner Report a problem | ||
| 8/26/2015 | Listing removed | $240,900$111/sqft |
Source: Keller Williams Realty #1512421 Report a problem | ||
| 3/27/2015 | Price change | $240,900-1.2%$111/sqft |
Source: ASI Realty Group LLC #1507914 Report a problem | ||
| 1/10/2015 | Price change | $243,900-2%$113/sqft |
Source: Napier ERA #1430067 Report a problem | ||
| 11/4/2014 | Listed for sale | $248,900+22.6%$115/sqft |
Source: Napier ERA #1430067 Report a problem | ||
| 10/3/2011 | Sold | $203,000-24%$94/sqft |
Source: Agent Provided Report a problem | ||
| 10/3/2005 | Sold | $267,000$123/sqft |
Source: Agent Provided Report a problem | ||
Public tax history
| Year | Property taxes | Tax assessment |
|---|---|---|
| 2025 | $2,496 | $304,400 |
| 2024 | $2,496 | $304,400 |
| 2023 | $2,496 +19.7% | $304,400 +25.6% |
| 2022 | $2,085 | $242,400 +3% |
| 2021 | $2,085 +3% | $235,400 |
| 2020 | $2,024 +7.5% | $235,400 +7.5% |
| 2019 | $1,883 +3.8% | $219,000 +3.8% |
| 2018 | $1,814 | $210,900 |
| 2017 | -- | $210,900 -0.7% |
| 2016 | $36 | $212,400 +1.7% |
| 2014 | $36 | $208,900 |
| 2013 | -- | $208,900 |
| 2012 | -- | $208,900 +1.5% |
| 2011 | -- | $205,800 -9.3% |
| 2010 | -- | $226,900 |
| 2009 | -- | -- |
| 2007 | -- | -- |
| 2005 | $1,665 | -- |
| 2004 | -- | -- |
| 2003 | $1,492 +1.1% | -- |
| 2002 | $1,476 +373.8% | -- |
| 2001 | $312 +19.8% | -- |
| 2000 | $260 | $28,900 |
Find assessor info on the county website
Monthly payment
Est. payment
Payment breakdown
Explore the cost of this home by adjusting the details. Changes won't be saved.Climate risks
Neighborhood: 23842
Nearby schools
Schools provided by the listing agent
- Elementary: South
- Middle: Moore
- High: Prince George
Source: CVRMLS. This data may not be complete. We recommend contacting the local school district to confirm school assignments for this home.
Similar homes
- $387,5004 bd3 ba2.1k sqft12201 Old Stage Rd, Prince George, VA 23875For Sale
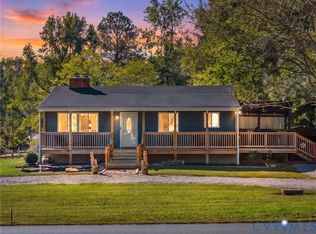 MLS ID #2624665, Rylan Spear, BHHS PenFed Realty. CVRMLS
- $425,0003 bd2 ba2.1k sqft13300 Taylor Dr, Disputanta, VA 23842For Sale
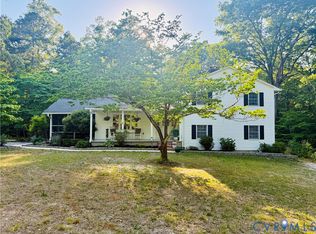 MLS ID #2613764, Allison Ellis, Napier REALTORS ERA. CVRMLS
- $490,0003 bd3 ba1.9k sqft18105 Wards Creek Rd, Disputanta, VA 23842For Sale
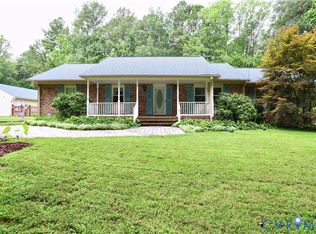 MLS ID #2621110, Ronnie Joswick, Ingram & Associates-Hopewell. CVRMLS
- $519,5004 bd2 ba1.7k sqft15135 Lebanon Rd, Disputanta, VA 23842New Construction
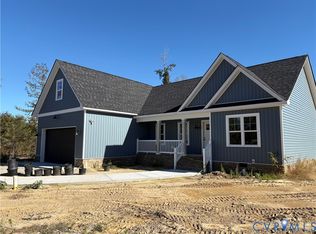 MLS ID #2628751, Rick Tetterton, Paul Wesley Real Estate. CVRMLS
