4411 Overridge Drive in Chester—where comfort, space, and convenience come together in a setting that feels like home from the start.
Situated in an established neighborhood, this well-cared-for single-family home offers a bright, functional layout designed for both everyday living and easy entertaining. The main living spaces are filled with natural light and flow comfortably into the kitchen, creating a central gathering area that works just as well for quiet nights in as it does for hosting friends and family.
The home features generously sized bedrooms with ample closet space, including a private primary suite that offers a peaceful retreat at the end of the day. Whether you need space for guests, a home office, or simply room to spread out, this layout provides flexibility to fit your lifestyle. Step outside to enjoy a spacious yard—perfect for relaxing, grilling, or spending time outdoors. It’s a practical extension of the home that adds to its overall livability.
Conveniently located near shopping, dining, and major commuter routes, 4411 Overridge Drive offers the ideal combination of neighborhood charm and everyday accessibility. A solid opportunity for buyers seeking comfort, value, and a location that makes life easier.
Aware if Floor concern and addressing, credit can be available at closing for repair.
For sale
$394,950
4411 Overridge Dr, Chester, VA 23831
4beds
2,632sqft
Single Family Residence
Built in 1976
0.34 Acres Lot
$390,700 Zestimate®
$150/sqft
$-- HOA
What's special
Bright functional layoutCentral gathering areaGenerously sized bedroomsAmple closet space
- 15 days
- 657
- 38
Likely to sell faster than
Zillow last checked:
Listing updated:
Listed by:
Chuck Carlisle 804-356-9115,
Carlisle Real Estate 804-356-9115
Source: CVRMLS,MLS#: 2625907 Originating MLS: Central Virginia Regional MLS
Originating MLS: Central Virginia Regional MLSFacts & features
Interior
Bedrooms & bathrooms
- Bedrooms: 4
- Bathrooms: 3
- Full bathrooms: 2
- 1/2 bathrooms: 1
Primary bedroom
- Level: Second
- Dimensions: 15.0 x 14.0
Bedroom 2
- Level: Second
- Dimensions: 14.0 x 14.0
Bedroom 3
- Level: Second
- Dimensions: 14.0 x 14.0
Bedroom 4
- Level: Second
- Dimensions: 14.0 x 14.0
Family room
- Level: First
- Dimensions: 14.0 x 17.0
Florida room
- Level: First
- Dimensions: 12.0 x 13.0
Other
- Description: Tub & Shower
- Level: Second
Half bath
- Level: First
Kitchen
- Level: First
- Dimensions: 19.0 x 14.0
Laundry
- Level: First
- Dimensions: 10.0 x 6.0
Living room
- Level: First
- Dimensions: 14.0 x 16.0
Heating
- Electric, Zoned
Cooling
- Zoned
Features
- Flooring: Partially Carpeted, Tile, Vinyl
- Has basement: No
- Attic: Pull Down Stairs
- Number of fireplaces: 1
Interior area
- Total interior livable area: 2,632 sqft
- Finished area above ground: 2,632
- Finished area below ground: 0
Video & virtual tour
Property
Parking
- Total spaces: 2
- Parking features: Attached, Direct Access, Driveway, Garage, Paved, Two Spaces
- Attached garage spaces: 2
- Has uncovered spaces: Yes
Features
- Levels: Two
- Stories: 2
- Patio & porch: Front Porch
- Exterior features: Paved Driveway
- Pool features: None
- Fencing: None
Lot
- Size: 0.34 Acres
Details
- Parcel number: 790639166700000
- Zoning description: R7
Construction
Type & style
- Home type: SingleFamily
- Architectural style: Two Story
- Property subtype: Single Family Residence
Materials
- Brick, Block, Drywall, Vinyl Siding
- Roof: Composition
Condition
- Resale
- New construction: No
- Year built: 1976
Utilities & green energy
- Sewer: Septic Tank
- Water: Public
Community & HOA
Community
- Subdivision: Greenbriar
Location
- Region: Chester
Financial & listing details
- Price per square foot: $150/sqft
- Tax assessed value: $388,000
- Annual tax amount: $3,299
- Date on market: 9/21/2026
- Ownership: Individuals
- Ownership type: Sole Proprietor
Estimated market value
$390,700
$371,000 - $410,000
$2,658/mo
Price history
| Date | Event | Price |
|---|---|---|
| 9/22/2026 | Listed for sale | $394,950$150/sqft |
Source:  CVRMLS #2625907 Report a problem CVRMLS #2625907 Report a problem | ||
| 8/13/2026 | Listing removed | $394,950$150/sqft |
Source: CVRMLS #2610435 Report a problem | ||
| 7/29/2026 | Price change | $394,950-1.3%$150/sqft |
Source: CVRMLS #2610435 Report a problem | ||
| 6/23/2026 | Listed for sale | $399,950$152/sqft |
Source: CVRMLS #2610435 Report a problem | ||
| 6/15/2026 | Pending sale | $399,950$152/sqft |
Source: CVRMLS #2610435 Report a problem | ||
| 6/12/2026 | Price change | $399,950-5.9%$152/sqft |
Source: CVRMLS #2610435 Report a problem | ||
| 4/22/2026 | Listed for sale | $424,950+34.9%$161/sqft |
Source: CVRMLS #2610435 Report a problem | ||
| 7/22/2022 | Sold | $315,000-5.9%$120/sqft |
Source: CVRMLS #2216554 Report a problem | ||
| 6/26/2022 | Pending sale | $334,900$127/sqft |
Source: CVRMLS #2216554 Report a problem | ||
| 6/17/2022 | Listed for sale | $334,900$127/sqft |
Source: CVRMLS #2216554 Report a problem | ||
| 6/2/2022 | Listing removed | -- |
Source: CVRMLS #2207509 Report a problem | ||
| 4/5/2022 | Pending sale | $334,900$127/sqft |
Source: CVRMLS #2207509 Report a problem | ||
| 4/1/2022 | Listed for sale | $334,900$127/sqft |
Source: CVRMLS #2207509 Report a problem | ||
Public tax history
| Year | Property taxes | Tax assessment |
|---|---|---|
| 2025 | $3,299 +0.7% | $370,700 +1.8% |
| 2024 | $3,276 +4.9% | $364,000 +6% |
| 2023 | $3,124 +13.8% | $343,300 +15% |
| 2022 | $2,746 +8.7% | $298,500 +12.2% |
| 2021 | $2,527 +5.6% | $266,000 +5.6% |
| 2020 | $2,393 +10.5% | $251,900 +10.5% |
| 2019 | $2,165 +2.2% | $227,900 +3.4% |
| 2018 | $2,119 +9.6% | $220,400 +5.8% |
| 2017 | $1,933 | $208,400 +3.5% |
| 2016 | $1,933 +4.2% | $201,400 +4.2% |
| 2015 | $1,855 +2% | $193,200 +2% |
| 2014 | $1,819 | $189,500 -1.7% |
| 2013 | -- | $192,800 -12% |
| 2012 | -- | $219,100 -1.9% |
| 2011 | -- | $223,400 -6.4% |
| 2010 | -- | $238,700 |
| 2009 | -- | $238,700 |
| 2008 | -- | $238,700 +10.9% |
| 2007 | -- | $215,300 +21.4% |
| 2005 | -- | $177,400 +8.6% |
| 2004 | -- | $163,300 +6.2% |
| 2003 | -- | $153,700 +8.9% |
| 2002 | -- | $141,100 +2.2% |
| 2001 | -- | $138,100 |
Find assessor info on the county website
Monthly payment
Est. payment
Payment breakdown
Explore the cost of this home by adjusting the details. Changes won't be saved.Climate risks
Neighborhood: 23831
Nearby schools
Schools provided by the listing agent
- Elementary: Harrowgate
- Middle: Carver
- High: Matoaca
Source: CVRMLS. This data may not be complete. We recommend contacting the local school district to confirm school assignments for this home.
Similar homes
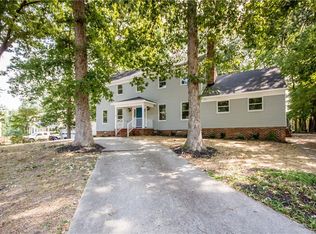
- $425,0005 bd3 ba2.5k sqft11716 Ivywood Rd, Chester, VA 23831For Sale
 MLS ID #2627166, Jim Daniels, Longest & Daniels REALTORS. CVRMLS
 - $350,0004 bd2 ba2.4k sqft4611 Dunkirk Dr, Chester, VA 23831For Sale
 MLS ID #2625553, Kristin Murphy, Real Broker LLC. CVRMLS
 - $399,5004 bd3 ba2.1k sqft6401 Arbor Landing Dr, Chester, VA 23831For Sale
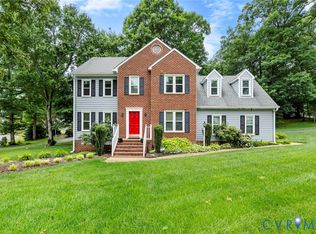 MLS ID #2625786, Jamie Younger, Long & Foster REALTORS. CVRMLS
 - $430,0004 bd3 ba2.7k sqft3610 Castlebury Dr, Chester, VA 23831For Sale
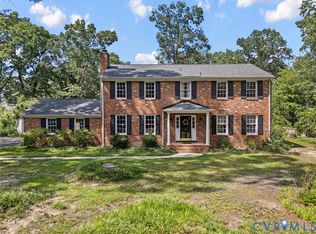 MLS ID #2621552, Ali Martineau, The Kerzanet Group LLC. CVRMLS
