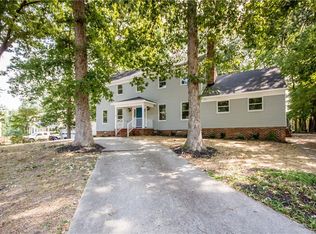
Welcome home to 4419 Overridge Drive! This modern cape has been meticulously maintained and offers 3 beds,1.5 baths, 1 car attached garage, and sits on a large lot. As you enter the home, you are greeted by a beautiful living room with cathedral ceiling that has beautiful natural light and is perfect for entertaining. Also on the first floor is a kitchen with all stainless steel appliances, pantry, dining room, bathroom and laundry area. Upstairs has all three bedrooms and a large adjoining bathroom with dual sink vanity. The primary has two closets and connects to the bathroom. The 2nd bedroom is a beautiful space with large closet and the 3rd bedroom would also work perfectly as an at home office. The heat pump was just replaced in August 2023 with a Lennox system that is a 20 year system with 10 year warranty! Outside is a deck overlooking a large backyard. The exterior of the home is easy to maintain with vinyl siding, composition roof, thermal windows, and paved driveway. Landscaping is very well maintained and mature. Schedule your showing today!
Sold for $305,000
Zillow last checked:
Listing updated:
Bought with:
Elmer Diaz, 0225095371
Samson Properties
Source: CVRMLS,MLS#: 2421239 Originating MLS: Central Virginia Regional MLS
Originating MLS: Central Virginia Regional MLSPrice history
| Date | Event | Price |
|---|---|---|
| 10/16/2024 | Sold | $305,000+3.4%$204/sqft |
Source:  CVRMLS #2421239 Report a problem CVRMLS #2421239 Report a problem | ||
| 8/30/2024 | Pending sale | $295,000$197/sqft |
Source: CVRMLS #2421239 Report a problem | ||
| 8/29/2024 | Price change | $295,000-4.8%$197/sqft |
Source: CVRMLS #2421239 Report a problem | ||
| 8/21/2024 | Price change | $310,000-3.1%$207/sqft |
Source: CVRMLS #2421239 Report a problem | ||
| 8/14/2024 | Listed for sale | $320,000+91.6%$214/sqft |
Source: CVRMLS #2421239 Report a problem | ||
| 7/15/2015 | Sold | $167,000-1.8%$112/sqft |
Source: CVRMLS #1511660 Report a problem | ||
| 5/24/2015 | Pending sale | $170,000$114/sqft |
Source: Coldwell Banker Johnson & Thomas Realtors #1511660 Report a problem | ||
| 4/27/2015 | Listed for sale | $170,000+17.2%$114/sqft |
Source: Coldwell Banker Johnson & Thomas Realtors #1511660 Report a problem | ||
| 5/16/2013 | Listing removed | $1,195$1/sqft |
Source: Property Managers of Virginia, LLC Report a problem | ||
| 5/3/2013 | Listed for rent | $1,195$1/sqft |
Source: Property Managers of Virginia, LLC Report a problem | ||
| 3/24/2011 | Sold | $145,000$97/sqft |
Source: Public Record Report a problem | ||
| 1/23/2011 | Price change | $145,000-3.3%$97/sqft |
Source: RE/MAX Commonwealth #1034582 Report a problem | ||
| 12/8/2010 | Price change | $149,900-6.3%$100/sqft |
Source: RE/MAX Commonwealth #1034582 Report a problem | ||
| 11/12/2010 | Listed for sale | $159,900-13.3%$107/sqft |
Source: RE/MAX Commonwealth #1034582 Report a problem | ||
| 7/29/2010 | Listing removed | $184,500$123/sqft |
Source: Anthony & Alan #1014261 Report a problem | ||
| 5/15/2010 | Listed for sale | $184,500-0.8%$123/sqft |
Source: Anthony & Alan #1014261 Report a problem | ||
| 8/24/2006 | Sold | $186,000+2088.2%$124/sqft |
Source: Public Record Report a problem | ||
| 7/11/2001 | Sold | $8,500$6/sqft |
Source: Public Record Report a problem | ||


Get a cash offer in 3 minutes
Find out how much your home could sell for in as little as 3 minutes with a no-obligation cash offer.
Estimated market value
$337,900
