Welcome to 7915 Honeybee Ct. in Prince George County. This beautiful 4-bedroom, 2.5-bath home is situated on 1.36 acres and ready for its new owners. Built in 2023, this property is just under 3 years old and offers a clean slate for its next chapter. Inside, you’ll find a bright open-concept kitchen featuring granite countertops and ample cabinet space, perfect for entertaining or everyday living. The open layout creates a warm and inviting flow between the kitchen and main living areas.
Upstairs, you’ll find four spacious bedrooms, offering flexibility for family living, guests, or a home office. The thoughtful floor plan provides both comfort and functionality throughout. Ideally located with quick access to Fort Lee, this home is perfect for those seeking convenience to the military installation while still enjoying the quiet charm of Prince George County. Shopping, dining, and major highways are just minutes away. Move-in ready homes with this layout, acreage, and location don’t come along often—schedule your showing today.
For sale
Price cut: $5K (7/27)
$399,995
7915 Honeybee Ct, North Prince George, VA 23860
4beds
1,800sqft
:
Get pre-qualified$2,592/mo
Single Family Residence
Built in 2023
1.36 Acres Lot
$400,000 Zestimate®
$222/sqft
$19/mo HOA
What's special
- 131 days |
- 160 |
- 9 |
Zillow last checked:
Listing updated:
Listed by:
Denise Jones 804-920-0182,
Legacy Living Realty and Associates 706-910-6691,
Charles Jones 804-821-7909,
Legacy Living Realty and Associates
Source: CVRMLS,MLS#: 2606141 Originating MLS: Central Virginia Regional MLS
Originating MLS: Central Virginia Regional MLSFacts & features
Interior
Bedrooms & bathrooms
- Bedrooms: 4
- Bathrooms: 3
- Full bathrooms: 2
- 1/2 bathrooms: 1
Primary bedroom
- Level: Second
- Dimensions: 10.0 x 12.0
Bedroom 2
- Level: First
- Dimensions: 11.0 x 10.0
Bedroom 3
- Level: Second
- Dimensions: 10.0 x 12.0
Bedroom 4
- Level: Second
- Dimensions: 10.0 x 12.0
Dining room
- Level: First
- Dimensions: 18.0 x 16.0
Dining room
- Level: First
- Dimensions: 10.0 x 12.0
Other
- Description: Tub & Shower
- Level: Second
Half bath
- Level: First
Kitchen
- Level: First
- Dimensions: 10.0 x 9.0
Laundry
- Level: Second
- Dimensions: 3.0 x 5.0
Heating
- Electric, Heat Pump
Cooling
- Electric
Appliances
- Included: Dishwasher, Electric Water Heater, Disposal, Stove
- Laundry: Dryer Hookup
Features
- Granite Counters
- Flooring: Laminate, Partially Carpeted
- Has basement: No
- Attic: Pull Down Stairs
Interior area
- Total interior livable area: 1,800 sqft
- Finished area above ground: 1,800
- Finished area below ground: 0
Property
Parking
- Total spaces: 2
- Parking features: Attached, Driveway, Garage, Paved
- Attached garage spaces: 2
- Has uncovered spaces: Yes
Features
- Levels: Two
- Stories: 2
- Patio & porch: Rear Porch, Patio
- Exterior features: Paved Driveway
- Pool features: None
- Fencing: None
Lot
- Size: 1.36 Acres
Details
- Parcel number: 13J03000280
Construction
Type & style
- Home type: SingleFamily
- Architectural style: Two Story
- Property subtype: Single Family Residence
Materials
- Drywall, Frame, Vinyl Siding
- Roof: Shingle
Condition
- Resale
- New construction: No
- Year built: 2023
Utilities & green energy
- Sewer: Public Sewer
- Water: Public
Community & HOA
Community
- Subdivision: The Meadows
HOA
- Has HOA: Yes
- HOA fee: $228 annually
Location
- Region: North Prince George
Financial & listing details
- Price per square foot: $222/sqft
- Tax assessed value: $314,800
- Annual tax amount: $2,581
- Date on market: 3/31/2026
- Ownership: Individuals
- Ownership type: Sole Proprietor
Estimated market value
$400,000
$380,000 - $420,000
$2,574/mo
Price history
| Date | Event | Price |
|---|---|---|
| 7/27/2026 | Price change | $399,995-1.2%$222/sqft |
Source:  CVRMLS #2606141 Report a problem CVRMLS #2606141 Report a problem | ||
| 5/14/2026 | Listed for sale | $405,000$225/sqft |
Source: CVRMLS #2606141 Report a problem | ||
| 4/24/2026 | Listing removed | $405,000$225/sqft |
Source: CVRMLS #2606141 Report a problem | ||
| 4/3/2026 | Price change | $405,000-1.2%$225/sqft |
Source: CVRMLS #2606141 Report a problem | ||
| 3/13/2026 | Listed for sale | $410,000+10.8%$228/sqft |
Source: CVRMLS #2606141 Report a problem | ||
| 8/16/2023 | Sold | $369,900-1.3%$206/sqft |
Source: CVRMLS #2310560 Report a problem | ||
| 7/3/2023 | Pending sale | $374,900$208/sqft |
Source: CVRMLS #2310560 Report a problem | ||
| 6/23/2023 | Listed for sale | $374,900$208/sqft |
Source: CVRMLS #2310560 Report a problem | ||
| 6/15/2023 | Pending sale | $374,900$208/sqft |
Source: CVRMLS #2310560 Report a problem | ||
| 6/12/2023 | Price change | $374,900-2.6%$208/sqft |
Source: CVRMLS #2310560 Report a problem | ||
| 6/8/2023 | Price change | $384,900-1.5%$214/sqft |
Source: CVRMLS #2310560 Report a problem | ||
| 5/12/2023 | Price change | $390,900+4%$217/sqft |
Source: CVRMLS #2310560 Report a problem | ||
| 5/3/2023 | Listed for sale | $375,900$209/sqft |
Source: CVRMLS #2310560 Report a problem | ||
Public tax history
| Year | Property taxes | Tax assessment |
|---|---|---|
| 2025 | $2,581 +501.9% | $52,300 |
| 2024 | $429 | $52,300 |
| 2023 | $429 | $52,300 |
| 2022 | -- | -- |
Find assessor info on the county website
Monthly payment
Est. payment
Payment breakdown
Explore the cost of this home by adjusting the details. Changes won't be saved.Climate risks
Neighborhood: 23860
Nearby schools
GreatSchools rating
- 6/10North Elementary SchoolGrades: PK-5Distance: 4.2 mi
- 6/10J.E.J. Moore Middle SchoolGrades: 6-8Distance: 8.5 mi
- 3/10Prince George High SchoolGrades: 9-12Distance: 4.8 mi
Schools provided by the listing agent
- Elementary: North
- Middle: Moore
- High: N B Clements
Source: CVRMLS. This data may not be complete. We recommend contacting the local school district to confirm school assignments for this home.
- $429,9004 bd3 ba1.8k sqft7934 Honeybee Ct, North Prince George, VA 23860Sold
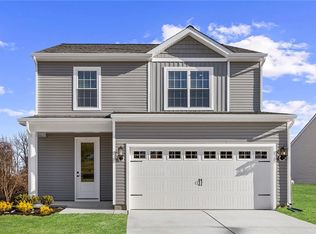
- $396,9003 bd3 ba1.6k sqft7930 Honeybee Ct, North Prince George, VA 23860New Construction

- $405,0004 bd3 ba1.8k sqft7887 Honeybee Ct, North Prince George, VA 23860Sold

- $348,9003 bd2 ba1.3k sqft7891 Honeybee Ct, North Prince George, VA 23860Sold
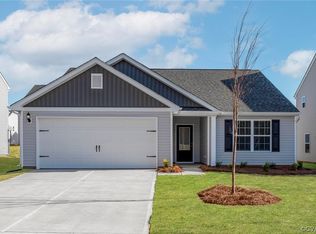
- $387,9003 bd3 ba2k sqft7895 Honeybee Ct, North Prince George, VA 23860Sold
- $383,9004 bd3 ba1.8k sqft7935 Honeybee Ct, North Prince George, VA 23860Sold
- $347,9003 bd2 ba1.3k sqft7931 Honeybee Ct, North Prince George, VA 23860Sold
- $414,9503 bd3 ba2k sqft7911 Honeybee Ct, North Prince George, VA 23860For Sale
- $382,9004 bd3 ba1.8k sqft7907 Honeybee Ct, North Prince George, VA 23860Sold
A local agent can set up tours, give advice and negotiate with sellers.
