Welcome to your own private retreat! Situated on 13.74 total acres (two adjoining parcels being sold together) in Prince George County, this well built 1,972-sq ft Ranch offers the perfect combination of privacy, space, and outdoor living. Inside, the open concept living room and kitchen create an inviting space for everyday living and entertaining. The primary suite features a sitting area and private bath with a walk in shower, while two additional bedrooms are located on the opposite side of the home for added privacy. One secondary bedroom includes its own half bath, while an additional full hall bath serves the remaining bedroom and guests. A welcoming country front porch, charming gazebo, and beautiful brick paver walkway create wonderful curb appeal as you approach the home. Just beyond the living space, the Florida room overlooks the backyard, where the saltwater in-ground pool provides the perfect place to relax and entertain. The oversized detached garage is an incredible bonus and offers much more than parking. In addition to garage space, it features a sauna room, bar area, room for a pool table, an exercise area, and a full bath with a shower, making it ideal for entertaining guests, enjoying pool days, or creating the ultimate hobby or recreation space. A dedicated pool storage shed keeps pool equipment neatly organized, while a second detached shed provides additional storage for lawn equipment and tools. Set on 13.74 total acres, this property offers exceptional privacy and room to roam while still being conveniently located. While the home presents an opportunity to update finishes to your personal style, it has been well maintained and offers outstanding space, solid construction, and endless potential. If you've been searching for acreage, a pool, multiple outbuildings, and a peaceful country setting, this one is a must-see.
For sale
Price cut: $10.5K (8/23)
$509,000
18105 Wards Creek Rd, Disputanta, VA 23842
3beds
1,972sqft
Single Family Residence
Built in 1979
13.74 Acres Lot
$504,600 Zestimate®
$258/sqft
$-- HOA
What's special
Dedicated pool storage shedSaltwater in-ground poolCharming gazeboOversized detached garageBeautiful brick paver walkwayWelcoming country front porch
- 54 days
- 890
- 70
Zillow last checked:
Listing updated:
Listed by:
Ronnie Joswick hopewell@ingramhomes.com,
Ingram & Associates-Hopewell 804-458-9873,
Shelly Taylor Hedrick 804-586-1181,
Ingram & Associates-Hopewell
Source: CVRMLS,MLS#: 2621110 Originating MLS: Central Virginia Regional MLS
Originating MLS: Central Virginia Regional MLSFacts & features
Interior
Bedrooms & bathrooms
- Bedrooms: 3
- Bathrooms: 3
- Full bathrooms: 2
- 1/2 bathrooms: 1
Primary bedroom
- Description: Laminate / Full Bath / Deck Access
- Level: First
- Dimensions: 22.8 x 16.1
Bedroom 2
- Description: Carpet / Ceiling Fan
- Level: First
- Dimensions: 13.8 x 9.7
Bedroom 3
- Description: Ceiling Fan / Carpet / Half Bath
- Level: First
- Dimensions: 12.10 x 11.7
Additional room
- Description: Sitting Area w/in the primary bedroom
- Level: First
- Dimensions: 13.7 x 8.5
Dining room
- Description: Area by Kitchen (open floor plan)
- Level: First
- Dimensions: 13.2 x 11.6
Other
- Description: Tub & Shower
- Level: First
Great room
- Description: Gas Fireplace / Laminate
- Level: First
- Dimensions: 21.3 x 12.10
Half bath
- Level: First
Kitchen
- Description: Island
- Level: First
- Dimensions: 13.2 x 13.10
Laundry
- Description: Cabinets / Shelves
- Level: First
- Dimensions: 6.5 x 4.7
Office
- Description: Could be a formal Dining Room / Hardwood
- Level: First
- Dimensions: 12.3 x 9.7
Heating
- Electric, Heat Pump
Cooling
- Central Air
Appliances
- Included: Electric Cooking, Range Hood, Smooth Cooktop, Stove
- Laundry: Washer Hookup, Dryer Hookup
Features
- Bedroom on Main Level, Ceiling Fan(s), Dining Area, Eat-in Kitchen, En Suite Bathroom, Full Bath on Main Level, Kitchen Island, Laminate Counters, Bath in Primary Bedroom, Main Level Primary
- Flooring: Laminate, Partially Carpeted, Wood
- Doors: Sliding Doors
- Basement: Crawl Space
- Attic: Access Only
- Number of fireplaces: 1
- Fireplace features: Factory Built, Gas
Interior area
- Total interior livable area: 1,972 sqft
- Finished area above ground: 1,972
- Finished area below ground: 0
Property
Parking
- Total spaces: 1
- Parking features: Detached, Garage, Oversized, Two Spaces
- Garage spaces: 1
Features
- Levels: One
- Stories: 1
- Patio & porch: Front Porch, Deck, Porch
- Exterior features: Deck, Porch, Storage, Shed
- Has private pool: Yes
- Pool features: Fenced, In Ground, Pool, Private
- Fencing: Fenced,Partial
Lot
- Size: 13.74 Acres
Details
- Additional structures: Shed(s), Gazebo
- Parcel number: 2800A00040B
- Zoning description: A-1
Construction
Type & style
- Home type: SingleFamily
- Architectural style: Ranch
- Property subtype: Single Family Residence
Materials
- Brick, Frame, Vinyl Siding, Wood Siding
- Roof: Composition,Shingle
Condition
- Resale
- New construction: No
- Year built: 1979
Utilities & green energy
- Sewer: Septic Tank
- Water: Well
Community & HOA
Community
- Subdivision: None
Location
- Region: Disputanta
Financial & listing details
- Price per square foot: $258/sqft
- Tax assessed value: $347,000
- Annual tax amount: $2,756
- Date on market: 8/2/2026
- Ownership: Individuals
- Ownership type: Sole Proprietor
Estimated market value
$504,600
$479,000 - $530,000
$2,567/mo
Price history
| Date | Event | Price |
|---|---|---|
| 8/23/2026 | Price change | $509,000-2%$258/sqft |
Source:  CVRMLS #2621110 Report a problem CVRMLS #2621110 Report a problem | ||
| 8/4/2026 | Listed for sale | $519,500$263/sqft |
Source: CVRMLS #2621110 Report a problem | ||
Public tax history
| Year | Property taxes | Tax assessment |
|---|---|---|
| 2025 | $2,757 | $336,200 |
| 2024 | $2,757 | $336,200 |
| 2023 | $2,757 +20.6% | $336,200 +26.4% |
| 2022 | $2,287 | $265,900 +1.3% |
| 2021 | $2,287 +1.3% | $262,600 |
| 2020 | $2,258 +10.5% | $262,600 +10.5% |
| 2019 | $2,043 +3.4% | $237,600 +3.4% |
| 2018 | $1,975 | $229,700 -0.9% |
| 2017 | -- | $231,700 -0.3% |
| 2016 | $2,034 | $232,300 |
| 2014 | $2,034 | $232,300 +0.1% |
| 2013 | -- | $232,000 |
| 2012 | -- | $232,000 -1.3% |
| 2011 | -- | $235,100 -5.8% |
| 2010 | -- | $249,700 |
| 2009 | -- | -- |
| 2007 | -- | -- |
Find assessor info on the county website
Monthly payment
Est. payment
Payment breakdown
Explore the cost of this home by adjusting the details. Changes won't be saved.Climate risks
Neighborhood: 23842
Nearby schools
Schools provided by the listing agent
- Elementary: North
- Middle: Moore
- High: Prince George
Source: CVRMLS. This data may not be complete. We recommend contacting the local school district to confirm school assignments for this home.
Similar homes
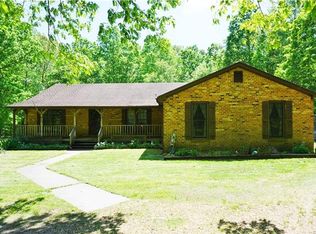
- $410,0003 bd3 ba1.4k sqft8155 Hines Rd, Disputanta, VA 23842For Sale
 MLS ID #2624898, Debra Russell, Century 21 Colonial Realty. CVRMLS
 - $425,0003 bd2 ba2.1k sqft13300 Taylor Dr, Disputanta, VA 23842For Sale
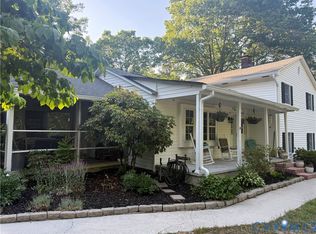 MLS ID #2613764, Allison Ellis, Napier REALTORS ERA. CVRMLS
 - $350,0003 bd2 ba1.4k sqft9825 Cedar Ln, Disputanta, VA 23842For Sale
 MLS ID #2615171, Troy Gibbs, EXP Realty, LLC. CVRMLS
 - $405,0003 bd2 ba1.3k sqft16061 Lebanon Rd, Spring Grove, VA 23881For Sale
 MLS ID #2621250, Blake Jones, Real Broker LLC. CVRMLS
