You'll want to put this home on your list to see! A well maintained home with so many updates & renovations!!! Four Bedrooms (and one on the first floor) and 3 full bathrooms with potential for another bedroom in the basement which is currently being used a den and entertainment space. The main floor has the family room with gas logs which opens to the eat-in kitchen that was renovated in 2013 (new tile floor, granite counters & backsplash), formal dining room with hardwood floors, utility room (washer/dryer included & door to the deck), a bedroom and full bathroom! Second floor has 2 guest bedrooms, a hall bathroom, linen closet & main bedroom with 2 walk-in closets and a 4 piece bathroom. The basement has a 16' x 22' den that opens to the covered patio and the attached garage, it also has a free standing vent free natural gas logs. Outside is an entertainer's paradise starting with the upper deck (422 sqft), lower level concrete patio (143 sqft), a brick paver walkway connecting everything together, in the beautifully landscaped rear yard you can find a detached shed, swing and a bridge over the creek bed. There is plenty of parking with the circular paved driveway in the front that connects with the paved double width drive to the two car attached garage. The garage has plenty of storage cabinets and an area previously used for the workout equipment. The neighborhood is conveniently located to Route 10, Route 460, I 295, The Beacon Theatre, Eppes Plantation, several marinas & parks, the Appomattox River & the James River, the new Lego Plant, Fort Lee and Hopewell's WestRock Plant. Call today for your appointment to see this amazing home!!!
For sale
$499,950
8680 Country View Ln, North Prince George, VA 23860
4beds
2,459sqft
Single Family Residence
Built in 1997
2.12 Acres Lot
$495,400 Zestimate®
$203/sqft
$8/mo HOA
What's special
Beautifully landscaped rear yardDetached shedFour bedroomsNew tile floorGranite counters and backsplash
- 24 days
- 527
- 46
Zillow last checked:
Listing updated:
Listed by:
Teresa Marie Glidewell 804-514-4296,
Thrift Realty, LLC 804-843-3500
Source: Chesapeake Bay & Rivers AOR,MLS#: 202601622Originating MLS: Chesapeake Bay Area MLS
Facts & features
Interior
Bedrooms & bathrooms
- Bedrooms: 4
- Bathrooms: 3
- Full bathrooms: 3
Primary bedroom
- Description: 2 Walk in Closets
- Level: Second
- Dimensions: 12.1 x 24.0
Bedroom 2
- Description: Cut Pile Carpet
- Level: Second
- Dimensions: 13.10 x 11.2
Bedroom 3
- Description: Cut Pile Carpet
- Level: Second
- Dimensions: 10.4 x 10.3
Bedroom 4
- Description: Berber Carpet
- Level: First
- Dimensions: 11.6 x 9.10
Dining room
- Description: Chair Rail/Crown Mold/HD Fl
- Level: First
- Dimensions: 12.4 x 11.1
Family room
- Description: Gas FP
- Level: First
- Dimensions: 14.2 x 23.4
Kitchen
- Description: Ceramic Tile, Granite
- Level: First
- Dimensions: 16.3 x 14.7
Laundry
- Description: Washer/Dryer Convey
- Level: First
- Dimensions: 10.8 x 5.11
Recreation
- Description: LVT door to Garage & Exterior Rear
- Level: Basement
- Dimensions: 16.5 x 21.10
Heating
- Electric, Natural Gas, Zoned
Cooling
- Zoned
Appliances
- Included: Dishwasher, Electric Cooking, Electric Water Heater, Disposal, Refrigerator, Smooth Cooktop
Features
- Bedroom on Main Level, Ceiling Fan(s), Separate/Formal Dining Room, Eat-in Kitchen, En Suite Bathroom, Full Bath on Main Level, Fireplace, Granite Counters, Bath in Primary Bedroom, Walk-In Closet(s)
- Flooring: Carpet, Ceramic Tile, Vinyl, Wood
- Basement: Full
- Attic: Pull Down Stairs
- Number of fireplaces: 1
- Fireplace features: Gas, Vented, Insert
Interior area
- Total interior livable area: 2,459 sqft
- Finished area above ground: 2,116
- Finished area below ground: 343
Property
Parking
- Total spaces: 2
- Parking features: Attached, Circular Driveway, Direct Access, Garage, Garage Door Opener, Off Street, Oversized
- Attached garage spaces: 2
- Has uncovered spaces: Yes
Features
- Levels: Three Or More
- Stories: 3
- Patio & porch: Rear Porch, Deck
- Exterior features: Deck, Out Building(s), Storage, Shed
- Pool features: None
- Fencing: None
- Waterfront features: Creek
Lot
- Size: 2.12 Acres
Details
- Additional structures: Outbuilding
- Parcel number: 13G030A0360
- Zoning description: R-E
Construction
Type & style
- Home type: SingleFamily
- Architectural style: Colonial
- Property subtype: Single Family Residence
Materials
- Brick Veneer, Block, Drywall, Vinyl Siding
Condition
- Resale
- New construction: No
- Year built: 1997
Utilities & green energy
- Electric: Generator Hookup
- Sewer: Public Sewer
- Water: Well
Community & HOA
Community
- Features: Home Owners Association
- Subdivision: Fountain Ridge
HOA
- Has HOA: Yes
- Amenities included: Landscaping
- Services included: Common Areas
- HOA fee: $90 annually
Location
- Region: North Prince George
Financial & listing details
- Price per square foot: $203/sqft
- Tax assessed value: $425,200
- Annual tax amount: $3,078
- Date on market: 9/12/2026
- Ownership: Individuals
- Ownership type: Sole Proprietor
Estimated market value
$495,400
$471,000 - $520,000
$2,779/mo
Price history
| Date | Event | Price |
|---|---|---|
| 9/13/2026 | Listed for sale | $499,950+212.5%$203/sqft |
Source: Chesapeake Bay & Rivers AOR #202601622 Report a problem | ||
| 2/1/1999 | Sold | $160,000$65/sqft |
Source: Agent Provided Report a problem | ||
Public tax history
| Year | Property taxes | Tax assessment |
|---|---|---|
| 2025 | $3,078 | $375,400 |
| 2024 | $3,078 | $375,400 |
| 2023 | $3,078 +16.1% | $375,400 +21.8% |
| 2022 | $2,651 | $308,300 +2.3% |
| 2021 | $2,651 +2.3% | $301,400 |
| 2020 | $2,592 +8.3% | $301,400 +8.3% |
| 2019 | $2,393 +4.7% | $278,300 +4.7% |
| 2018 | $2,287 | $265,900 |
| 2017 | -- | $265,900 +0.8% |
| 2016 | $2,305 | $263,800 |
| 2014 | $2,305 | $263,800 +0.1% |
| 2013 | -- | $263,500 |
| 2012 | -- | $263,500 -1.4% |
| 2011 | -- | $267,200 -3.7% |
| 2010 | -- | $277,600 |
| 2009 | -- | -- |
| 2007 | -- | -- |
| 2005 | $1,898 | -- |
| 2004 | -- | -- |
| 2003 | $1,591 +0.5% | -- |
| 2002 | $1,584 | -- |
| 2001 | $1,584 +6.4% | -- |
| 2000 | $1,489 | $165,400 |
Find assessor info on the county website
Monthly payment
Est. payment
Payment breakdown
Explore the cost of this home by adjusting the details. Changes won't be saved.Climate risks
Neighborhood: 23860
Nearby schools
Schools provided by the listing agent
- Elementary: North
- Middle: Moore
- High: Prince George
Source: Chesapeake Bay & Rivers AOR. This data may not be complete. We recommend contacting the local school district to confirm school assignments for this home.
- $414,5004 bd2 ba2.2k sqft8702 Country View Ln, North Prince George, VA 23860Off Market
- $411,0003 bd2 ba1.7k sqft8666 Country View Ln, North Prince George, VA 23860Off Market
- $592,9006 bd5 ba3.3k sqft8720 Country View Ln, North Prince George, VA 23860Off Market
- $421,6004 bd2 ba2.3k sqft8629 Country View Ln, North Prince George, VA 23860Off Market
Similar homes
- $477,9004 bd3 ba2.3k sqft608 N Bacons Chase, North Prince George, VA 23860For Sale
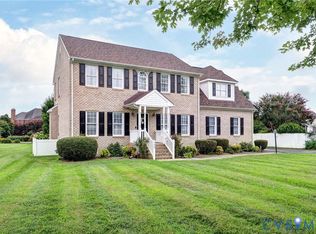 MLS ID #2611722, Anita Blue, BHG Base Camp. CVRMLS
 - $439,0003 bd2 ba2.2k sqft225 Lighthouse Pointe, North Prince George, VA 23860For Sale
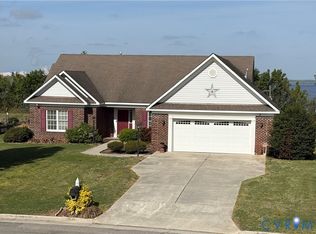 MLS ID #2608292, Jackie Butterworth, EXP Realty, LLC. CVRMLS
 - $489,0004 bd3 ba2.8k sqft7285 Turner Rd, Henrico, VA 23231For Sale
 MLS ID #2624153, Susan Thompson, BHG Base Camp. CVRMLS
 - $499,9503 bd3 ba2.4k sqft6040 Hare Rd, Henrico, VA 23231For Sale
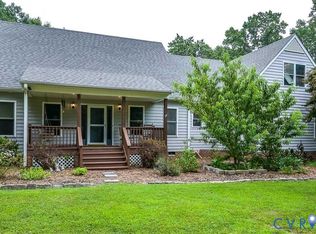 MLS ID #2621770, Michael Kelly, Long & Foster REALTORS. CVRMLS
