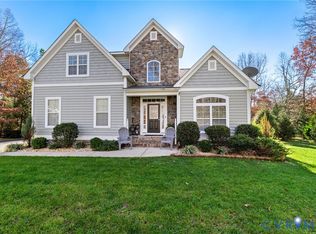
New price on this 8 year old 2260' Stylecraft Colonial on 2.29 acres! We feature 3 bedrooms plus an open study/office that could have been the 4th bedroom. Also enjoy hardwood and 9' ceilings on the first level, covered front porch, rear deck, and a side load double car garage with a tankless water heater and EV charging station! The spacious kitchen has 42" tall upper cabinets, ss appliances, center island, and a double door 4 shelf pantry. The custom paver driveway and treed lot make this a private oasis, and is only .6 miles from New Market Road/ Rt. 5 and the Virginia Capital Bike Trail. One has nearby boat access at the Deep Bottom Boat Ramp/Park, and Lily Pad Cafe and Kingsland Marina & Boat Rentals at Osborne Boat Landing. A scenic 10 mile journey reaches you to Rocketts Landing restaurants etc. and Richmond City.
For sale
Price cut: $10K (8/14)
$545,000
8341 Town Hall Ct, Henrico, VA 23231
3beds
2,260sqft
Single Family Residence
Built in 2017
2.29 Acres Lot
$540,400 Zestimate®
$241/sqft
$-- HOA
What's special
Ev charging stationCustom paver drivewayCovered front porchCenter islandSpacious kitchenRear deckTankless water heater
- 45 days
- 556
- 39
Zillow last checked:
Listing updated:
Listed by:
Jim McMurray Jim.mcmurray@longandfoster.com,
Long & Foster REALTORS 804-288-8888
Source: CVRMLS,MLS#: 2620016 Originating MLS: Central Virginia Regional MLS
Originating MLS: Central Virginia Regional MLSFacts & features
Interior
Bedrooms & bathrooms
- Bedrooms: 3
- Bathrooms: 3
- Full bathrooms: 2
- 1/2 bathrooms: 1
Primary bedroom
- Description: 4 windows-8'x10' wi closet-carpet
- Level: Second
- Dimensions: 14.0 x 20.0
Bedroom 2
- Description: front corner-3 windows-5' closet
- Level: Second
- Dimensions: 12.6 x 15.0
Bedroom 3
- Description: rear corner-3 windows-5' closet
- Level: Second
- Dimensions: 12.6 x 13.0
Dining room
- Description: hardwoods -chandelier-coat closet
- Level: First
- Dimensions: 14.5 x 15.0
Other
- Description: Tub & Shower
- Level: Second
Half bath
- Level: First
Kitchen
- Description: granite'tile splash-ss appliances
- Level: First
- Dimensions: 15.2 x 16.6
Laundry
- Description: Maytag W&D-access panel to attic
- Level: Second
- Dimensions: 0 x 0
Living room
- Description: 9' ceilings-wall for large screen tv!
- Level: First
- Dimensions: 15.2 x 17.0
Office
- Description: open to the hall, possible 4th BDRM
- Level: Second
- Dimensions: 10.6 x 11.10
Heating
- Forced Air, Propane
Cooling
- Electric
Appliances
- Included: Dryer, Dishwasher, Electric Cooking, Instant Hot Water, Microwave, Refrigerator, Range Hood, Smooth Cooktop, Washer
Features
- Flooring: Partially Carpeted, Wood
- Basement: Crawl Space
- Attic: Access Only
- Has fireplace: No
Interior area
- Total interior livable area: 2,260 sqft
- Finished area above ground: 2,260
- Finished area below ground: 0
Property
Parking
- Total spaces: 2
- Parking features: Oversized, Garage Faces Rear, Garage Faces Side, Electric Vehicle Charging Station(s)
- Garage spaces: 2
Features
- Levels: Two
- Stories: 2
- Patio & porch: Rear Porch, Front Porch
- Pool features: None
- Fencing: None
Lot
- Size: 2.29 Acres
Details
- Parcel number: 8286847694
- Zoning description: A1
Construction
Type & style
- Home type: SingleFamily
- Architectural style: Two Story
- Property subtype: Single Family Residence
Materials
- Drywall, Frame, Vinyl Siding
Condition
- Resale
- New construction: No
- Year built: 2017
Utilities & green energy
- Sewer: Septic Tank
- Water: Well
Community & HOA
Community
- Subdivision: Turner Forest
Location
- Region: Henrico
Financial & listing details
- Price per square foot: $241/sqft
- Tax assessed value: $513,000
- Annual tax amount: $4,257
- Date on market: 7/26/2026
- Ownership: Individuals
- Ownership type: Sole Proprietor
Estimated market value
$540,400
$513,000 - $567,000
$2,882/mo
Price history
| Date | Event | Price |
|---|---|---|
| 8/14/2026 | Price change | $545,000-1.8%$241/sqft |
Source:  CVRMLS #2620016 Report a problem CVRMLS #2620016 Report a problem | ||
| 7/29/2026 | Listed for sale | $555,000+66.4%$246/sqft |
Source: CVRMLS #2620016 Report a problem | ||
| 12/29/2017 | Sold | $333,438$148/sqft |
Source: CVRMLS #1723627 Report a problem | ||
Public tax history
| Year | Property taxes | Tax assessment |
|---|---|---|
| 2025 | $4,258 +6.4% | $513,000 +9% |
| 2024 | $4,001 +8.8% | $470,700 +8.8% |
| 2023 | $3,678 +20.8% | $432,700 +20.8% |
| 2022 | $3,044 +5.6% | $358,100 +8.1% |
| 2021 | $2,882 +6.9% | $331,300 +4.2% |
| 2020 | $2,696 +20.3% | $317,900 +2.6% |
| 2019 | $2,241 | $309,900 +20.3% |
| 2018 | $2,241 | $257,600 +415.2% |
| 2017 | -- | $50,000 |
| 2016 | $435 | $50,000 |
| 2015 | $435 | $50,000 |
| 2014 | $435 | $50,000 |
| 2013 | -- | $50,000 -16.7% |
| 2012 | -- | $60,000 |
| 2011 | -- | $60,000 |
| 2010 | -- | $60,000 |
| 2009 | -- | $60,000 |
| 2008 | -- | -- |
Find assessor info on the county website
Monthly payment
Est. payment
Payment breakdown
Explore the cost of this home by adjusting the details. Changes won't be saved.Climate risks
Neighborhood: 23231
Nearby schools
Schools provided by the listing agent
- Elementary: Mehfoud
- Middle: Elko
- High: Varina
Source: CVRMLS. This data may not be complete. We recommend contacting the local school district to confirm school assignments for this home.
Similar homes
- $499,0005 bd3 ba2.7k sqft6909 Sir Galahad Rd, Henrico, VA 23231For Sale
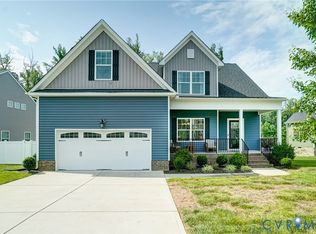 MLS ID #2618245, BJ Harlow, Long & Foster REALTORS. CVRMLS
 - $579,9505 bd4 ba3.2k sqft1772 Midview Rd, Henrico, VA 23231For Sale
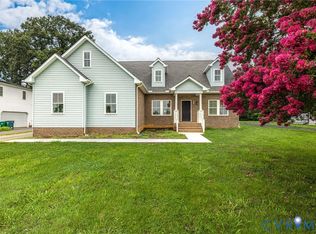 MLS ID #2618897, Jasmeet Singh, Long & Foster REALTORS. CVRMLS
 - $384,9904 bd3 ba1.8k sqft1520 Southbury Ave, Henrico, VA 23231For Sale
 MLS ID #2619683, Cabell Childress, Long & Foster REALTORS. CVRMLS
 - $519,9505 bd3 ba3k sqft5106 Timsbury Pointe Dr, Chester, VA 23831For Sale
 MLS ID #2611122, Fernando Perez, Real Broker LLC. CVRMLS
