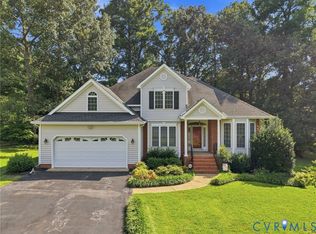
Welcome to this meticulously maintained, move-in ready gem in the serene Walthall Creek community! Sited on a 0.41-acre corner lot, this stately 5-bed, 3.5-bath colonial features a welcoming front porch and a 2-car garage. Inside, a light-filled foyer and gleaming high-gloss wood floors introduce an open-concept main level. Enjoy a formal dining room with detailed wainscoting, a formal living room, and a cozy family room centered around a fireplace. The well-equipped kitchen boasts wood cabinetry, a large pantry, stainless steel appliances, and a central island with a convenient prep sink. The adjacent breakfast area opens to a large wood deck and an expansive backyard framed by mature trees—perfect for outdoor entertaining.
Upstairs, the second floor hosts a dedicated laundry room, three secondary bedrooms, and a magnificent primary suite. This private retreat features two walk-in closets and a spa-like en-suite bath with a double vanity, large garden tub, separate shower, and a private water closet. The fully finished third level offers a sprawling bonus room (5th bedroom) complete with its own full bathroom, making it an ideal guest suite or media room.
This internet and security-system-ready home includes access to a refreshing community pool and is zoned for Marguerite Christian Elementary, Elizabeth Davis Middle, and Thomas Dale High. Centrally located near I-95, Fort Gregg-Adams, and Richmond, commuting in any direction is a breeze. Your perfect retreat awaits!
For sale
$499,000
14713 Green Summit Pl, South Chesterfield, VA 23834
5beds
3,052sqft
Single Family Residence
Built in 2002
0.41 Acres Lot
$496,200 Zestimate®
$163/sqft
$19/mo HOA
What's special
Fully finished third levelOpen-concept main levelPrivate water closetMagnificent primary suiteWelcoming front porchLarge pantryGleaming high-gloss wood floors
- 14 days
- 410
- 42
Zillow last checked:
Listing updated:
Listed by:
Maria Phillips 804-704-4373,
UR Realty 706-392-2657
Source: CVRMLS,MLS#: 2622965 Originating MLS: Central Virginia Regional MLS
Originating MLS: Central Virginia Regional MLSFacts & features
Interior
Bedrooms & bathrooms
- Bedrooms: 5
- Bathrooms: 4
- Full bathrooms: 3
- 1/2 bathrooms: 1
Primary bedroom
- Level: Second
- Dimensions: 0 x 0
Bedroom 2
- Level: Second
- Dimensions: 0 x 0
Bedroom 3
- Level: Second
- Dimensions: 0 x 0
Bedroom 4
- Level: Second
- Dimensions: 0 x 0
Bedroom 5
- Level: Third
- Dimensions: 0 x 0
Dining room
- Level: First
- Dimensions: 0 x 0
Family room
- Level: First
- Dimensions: 0 x 0
Other
- Description: Tub & Shower
- Level: Second
Other
- Description: Tub & Shower
- Level: Third
Half bath
- Level: First
Kitchen
- Level: First
- Dimensions: 0 x 0
Living room
- Level: First
- Dimensions: 0 x 0
Heating
- Electric, Heat Pump, Zoned
Cooling
- Central Air, Electric, Zoned
Appliances
- Included: Dishwasher, Electric Cooking, Freezer, Disposal, Microwave, Oven, Refrigerator, Smooth Cooktop, Stove, Water Heater
- Laundry: Washer Hookup
Features
- Ceiling Fan(s), Double Vanity, Garden Tub/Roman Tub, High Speed Internet, Laminate Counters, Pantry, Recessed Lighting, Wired for Data, Walk-In Closet(s), Window Treatments
- Flooring: Partially Carpeted, Wood
- Windows: Window Treatments
- Basement: Crawl Space
- Attic: Walk-In
- Has fireplace: No
- Fireplace features: Gas
Interior area
- Total interior livable area: 3,052 sqft
- Finished area above ground: 3,052
- Finished area below ground: 0
Property
Parking
- Total spaces: 2
- Parking features: Attached, Driveway, Garage, Paved
- Attached garage spaces: 2
- Has uncovered spaces: Yes
Features
- Levels: Two and One Half
- Stories: 2.5
- Patio & porch: Front Porch, Deck
- Exterior features: Deck, Sprinkler/Irrigation, Paved Driveway
- Pool features: Pool, Community
- Fencing: None
Lot
- Size: 0.41 Acres
Details
- Parcel number: 808643372300000
- Zoning description: R12
Construction
Type & style
- Home type: SingleFamily
- Architectural style: Two Story
- Property subtype: Single Family Residence
Materials
- Drywall, Vinyl Siding, Wood Siding
- Roof: Asphalt
Condition
- Resale
- New construction: No
- Year built: 2002
Utilities & green energy
- Sewer: None
- Water: Public
- Utilities for property: Sewer Not Available
Community & HOA
Community
- Features: Clubhouse, Home Owners Association, Pool, Tennis Court(s)
- Security: Security System
- Subdivision: Southcreek
HOA
- Has HOA: Yes
- Services included: Common Areas
- HOA fee: $225 annually
Location
- Region: South Chesterfield
Financial & listing details
- Price per square foot: $163/sqft
- Tax assessed value: $448,700
- Annual tax amount: $3,993
- Date on market: 8/22/2026
- Ownership: Individuals
- Ownership type: Sole Proprietor
Estimated market value
$496,200
$471,000 - $521,000
$3,292/mo
Price history
| Date | Event | Price |
|---|---|---|
| 8/23/2026 | Listed for sale | $499,000+1.9%$163/sqft |
Source:  CVRMLS #2622965 Report a problem CVRMLS #2622965 Report a problem | ||
| 11/12/2023 | Listing removed | $489,900$161/sqft |
Source: CVRMLS #2320998 Report a problem | ||
| 10/20/2023 | Price change | $489,900-2%$161/sqft |
Source: CVRMLS #2320998 Report a problem | ||
| 9/8/2023 | Listed for sale | $500,000+94.4%$164/sqft |
Source: CVRMLS #2320998 Report a problem | ||
| 5/17/2011 | Listing removed | $2,000$1/sqft |
Source: TNC Report a problem | ||
| 4/17/2011 | Listed for rent | $2,000$1/sqft |
Source: TNC Report a problem | ||
| 12/22/2003 | Sold | $257,150$84/sqft |
Source: Public Record Report a problem | ||
Public tax history
| Year | Property taxes | Tax assessment |
|---|---|---|
| 2025 | $3,993 +6.2% | $448,700 +7.4% |
| 2024 | $3,761 +9.1% | $417,900 +10.3% |
| 2023 | $3,448 +6.5% | $378,900 +7.6% |
| 2022 | $3,238 +6.2% | $352,000 +9.7% |
| 2021 | $3,049 +9.4% | $320,900 +9.4% |
| 2020 | $2,786 +1.7% | $293,300 +1.7% |
| 2019 | $2,740 -4.3% | $288,400 -2.6% |
| 2018 | $2,862 +8.2% | $296,000 +8.4% |
| 2017 | $2,646 | $273,000 |
| 2016 | $2,646 | $273,000 |
| 2015 | $2,646 +5.1% | $273,000 +5.1% |
| 2014 | $2,518 | $259,700 -7% |
| 2013 | -- | $279,200 -6.5% |
| 2012 | -- | $298,600 -1.7% |
| 2011 | -- | $303,800 -6.4% |
| 2010 | -- | $324,700 -3.9% |
| 2009 | -- | $337,900 +1.8% |
| 2008 | -- | $331,800 +11.1% |
| 2007 | -- | $298,700 +24.6% |
| 2005 | -- | $239,800 +6.8% |
| 2004 | -- | $224,600 +14.2% |
| 2003 | -- | $196,600 +504.9% |
| 2002 | -- | $32,500 +8.3% |
| 2001 | -- | $30,000 |
Find assessor info on the county website
Monthly payment
Est. payment
Payment breakdown
Explore the cost of this home by adjusting the details. Changes won't be saved.Climate risks
Neighborhood: 23834
Nearby schools
Schools provided by the listing agent
- Elementary: Marguerite Christian
- Middle: Elizabeth Davis
- High: Thomas Dale
Source: CVRMLS. This data may not be complete. We recommend contacting the local school district to confirm school assignments for this home.
- $---- bd-- ba-- sqft14713 Green Summit Pl, Colonial Heights, VA 23834Off Market
- $595,3004 bd4 ba3.6k sqft14707 Green Summit Pl, South Chesterfield, VA 23834Off Market
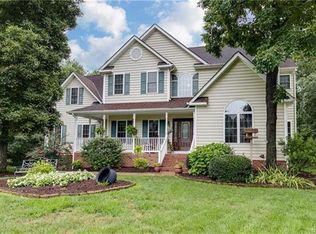
- $--4 bd2 ba353 sqft14707 Green Summit Pl, Colonial Heights, VA 23834Off Market
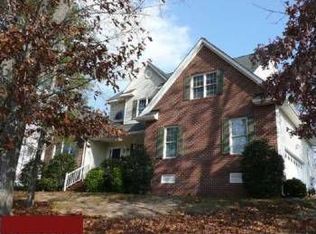
- $430,6004 bd2 ba2.3k sqft1506 Walthall Creek Dr, South Chesterfield, VA 23834Off Market
Similar homes
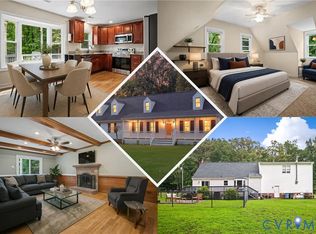
- $400,0005 bd3 ba1.8k sqft14800 Walthall Dr, South Chesterfield, VA 23834For Sale
 MLS ID #2620490, David Wright, Real Broker LLC. CVRMLS
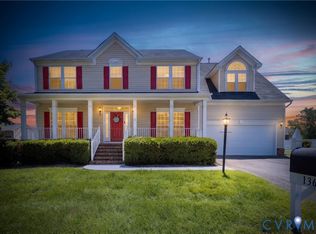
 - $507,0005 bd4 ba3.1k sqft13601 Green Spire Cir, Chester, VA 23836For Sale
 MLS ID #2620243, Katrina Davis-Young, 757 Realty. CVRMLS
 - $499,9505 bd3 ba2.6k sqft13725 Nairn Ct, Chester, VA 23831For Sale
 MLS ID #2621870, Chuck Jenkins, Long & Foster REALTORS. CVRMLS
 - $499,0005 bd4 ba3.5k sqft4104 Birchleaf Ct, Chester, VA 23831For Sale
 MLS ID #2614164, Christopher Barnes, Honey Tree Realty. CVRMLS
