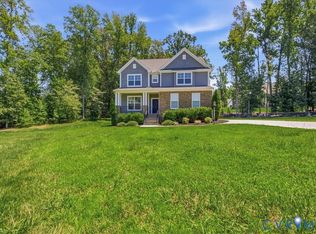
Welcome to easy, move-in ready living in the desirable Mount Blanco on the James section of Meadowville Landing in Chester, VA. This 4-bedroom, 2.5-bath home offers a fresh start with brand new paint, carpet, and kitchen appliances—making it a solid choice for buyers looking for a clean slate they can make their own.
The main level features a functional layout with a dedicated first-floor office, ideal for working from home or creating a quiet retreat. Upstairs, you’ll find all four bedrooms, including a spacious primary suite with a private en-suite bath, double vanity, and a large walk-in closet.
While the home itself offers simplicity and practicality, the real standout is the lifestyle that comes with living in Meadowville Landing. This highly sought-after community is known for its resort-style amenities, including an Olympic-sized pool with water park slide and splash pad, multiple playgrounds, scenic ponds with fishing docks, and courts for pickleball, bocce, and tennis. Enjoy peaceful walks along the riverfront trails or take advantage of direct access to the James River with a community boat launch and dock—perfect for kayaking, canoeing, or casting a line.
Conveniently located just minutes from I-95 and I-295, and approximately 20 minutes south of Richmond, this home offers a balance of quiet community living with easy access to everything you need.
If you’re looking for a straightforward, updated home in a neighborhood that truly delivers on amenities, this is an opportunity worth seeing.
For sale
Price cut: $10K (9/24)
$464,000
12218 Winbolt Dr, Chester, VA 23836
4beds
2,560sqft
Single Family Residence
Built in 2016
0.35 Acres Lot
$464,800 Zestimate®
$181/sqft
$106/mo HOA
What's special
- 164 days
- 546
- 31
Zillow last checked:
Listing updated:
Listed by:
Richard Sena bryan.waters@redfin.com,
Redfin Corporation 703-592-6913
Source: CVRMLS,MLS#: 2611744 Originating MLS: Central Virginia Regional MLS
Originating MLS: Central Virginia Regional MLSFacts & features
Interior
Bedrooms & bathrooms
- Bedrooms: 4
- Bathrooms: 3
- Full bathrooms: 2
- 1/2 bathrooms: 1
Primary bedroom
- Level: Second
- Dimensions: 0 x 0
Bedroom 2
- Level: Second
- Dimensions: 0 x 0
Bedroom 3
- Level: Second
- Dimensions: 0 x 0
Bedroom 4
- Level: Second
- Dimensions: 0 x 0
Dining room
- Level: First
- Dimensions: 0 x 0
Family room
- Level: First
- Dimensions: 0 x 0
Foyer
- Level: First
- Dimensions: 0 x 0
Other
- Description: Tub & Shower
- Level: Second
Half bath
- Level: First
Kitchen
- Level: First
- Dimensions: 0 x 0
Living room
- Level: First
- Dimensions: 0 x 0
Office
- Description: Potential for 5th Bedroom
- Level: First
- Dimensions: 0 x 0
Heating
- Electric, Forced Air, Natural Gas, Zoned
Cooling
- Central Air, Electric, Zoned
Appliances
- Included: Down Draft, Dryer, Dishwasher, Electric Cooking, Disposal, Gas Water Heater, Microwave, Range, Refrigerator, Smooth Cooktop, Tankless Water Heater, Washer
- Laundry: Washer Hookup, Dryer Hookup
Features
- Ceiling Fan(s), Dining Area, Separate/Formal Dining Room, Double Vanity, Eat-in Kitchen, Granite Counters, High Ceilings, High Speed Internet, Kitchen Island, Bath in Primary Bedroom, Pantry, Recessed Lighting, Wired for Data, Walk-In Closet(s)
- Flooring: Carpet, Linoleum, Wood
- Doors: Sliding Doors
- Windows: Screens, Thermal Windows
- Basement: Crawl Space
- Attic: Access Only
- Has fireplace: No
Interior area
- Total interior livable area: 2,560 sqft
- Finished area above ground: 2,560
- Finished area below ground: 0
Property
Parking
- Total spaces: 2
- Parking features: Attached, Direct Access, Driveway, Finished Garage, Garage, Garage Door Opener, Off Street, Paved, Garage Faces Rear, Garage Faces Side
- Attached garage spaces: 2
- Has uncovered spaces: Yes
Features
- Levels: Two
- Stories: 2
- Patio & porch: Deck, Front Porch
- Exterior features: Sprinkler/Irrigation, Paved Driveway
- Pool features: In Ground, Pool, Community
- Fencing: None
- Waterfront features: Water Access, Walk to Water
Lot
- Size: 0.35 Acres
Details
- Parcel number: 827659334100000
- Zoning description: R15
- Special conditions: Corporate Listing
Construction
Type & style
- Home type: SingleFamily
- Architectural style: Two Story,Transitional
- Property subtype: Single Family Residence
Materials
- Drywall, Frame, Vinyl Siding
- Roof: Composition,Shingle
Condition
- Resale
- New construction: No
- Year built: 2016
Utilities & green energy
- Sewer: Public Sewer
- Water: Public
Community & HOA
Community
- Features: Beach, Clubhouse, Dock, Home Owners Association, Playground, Pool, Tennis Court(s), Trails/Paths
- Security: Smoke Detector(s)
- Subdivision: Meadowville Landing
HOA
- Has HOA: Yes
- Amenities included: Management
- Services included: Association Management, Clubhouse, Common Areas, Pool(s), Road Maintenance, Snow Removal, Trash, Water Access
- HOA fee: $319 quarterly
Location
- Region: Chester
Financial & listing details
- Price per square foot: $181/sqft
- Tax assessed value: $433,700
- Annual tax amount: $3,663
- Date on market: 5/2/2026
- Exclusions: Security System, Electronic Lock
- Ownership: Corporate
- Ownership type: Corporation
- Road surface type: Graded
Estimated market value
$464,800
$442,000 - $488,000
$3,220/mo
Price history
| Date | Event | Price |
|---|---|---|
| 9/24/2026 | Price change | $464,000-2.1%$181/sqft |
Source:  CVRMLS #2611744 Report a problem CVRMLS #2611744 Report a problem | ||
| 8/16/2026 | Price change | $474,000-1%$185/sqft |
Source: CVRMLS #2611744 Report a problem | ||
| 7/9/2026 | Price change | $479,000-1.2%$187/sqft |
Source: CVRMLS #2611744 Report a problem | ||
| 6/27/2026 | Price change | $485,000-3%$189/sqft |
Source: CVRMLS #2611744 Report a problem | ||
| 6/12/2026 | Price change | $500,000-1%$195/sqft |
Source: CVRMLS #2611744 Report a problem | ||
| 5/28/2026 | Price change | $505,000-2.1%$197/sqft |
Source: CVRMLS #2611744 Report a problem | ||
| 5/15/2026 | Price change | $516,000-3%$202/sqft |
Source: CVRMLS #2611744 Report a problem | ||
| 5/4/2026 | Listed for sale | $532,000+4.3%$208/sqft |
Source: CVRMLS #2611744 Report a problem | ||
| 4/20/2026 | Sold | $510,200+51.7%$199/sqft |
Source: Public Record Report a problem | ||
| 12/22/2016 | Sold | $336,325+335.4%$131/sqft |
Source: Public Record Report a problem | ||
| 9/16/2016 | Sold | $77,250$30/sqft |
Source: Public Record Report a problem | ||
Public tax history
| Year | Property taxes | Tax assessment |
|---|---|---|
| 2025 | $3,663 +2.7% | $411,600 +3.8% |
| 2024 | $3,568 +0.8% | $396,400 +1.9% |
| 2023 | $3,540 +10.1% | $389,000 +11.3% |
| 2022 | $3,214 +2.2% | $349,400 +5.6% |
| 2021 | $3,145 +4% | $331,000 +4% |
| 2020 | $3,024 | $318,300 |
| 2019 | $3,024 -1.6% | $318,300 |
| 2018 | $3,074 +753.9% | $318,300 |
| 2017 | $360 | $318,300 +324.4% |
| 2016 | $360 -50% | $75,000 |
| 2015 | $720 | $75,000 |
Find assessor info on the county website
Monthly payment
Est. payment
Payment breakdown
Explore the cost of this home by adjusting the details. Changes won't be saved.Climate risks
Neighborhood: 23836
Nearby schools
Schools provided by the listing agent
- Elementary: Enon
- Middle: Elizabeth Davis
- High: Thomas Dale
Source: CVRMLS. This data may not be complete. We recommend contacting the local school district to confirm school assignments for this home.
Similar homes
- $495,0004 bd3 ba2.2k sqft1769 Outrigger Dr, Chester, VA 23836For Sale
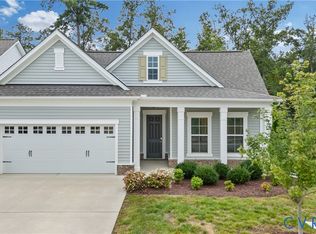 MLS ID #2626064, Jeremy Cecchettini, Real Broker LLC. CVRMLS
 - $499,9505 bd4 ba3.1k sqft13601 Green Spire Cir, Chester, VA 23836For Sale
 MLS ID #2620243, Katrina Davis-Young, 757 Realty. CVRMLS
 - $435,0004 bd3 ba1.8k sqft1943 Enon Station Dr, Chester, VA 23836For Sale
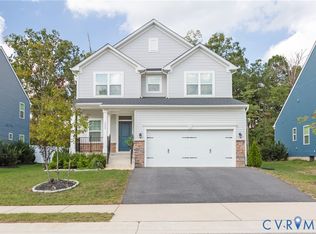 MLS ID #2626537, Chris Haskins, EXP Realty, LLC. CVRMLS
 - $660,0005 bd3 ba3.3k sqft2526 Channelmark Pl, Chester, VA 23836For Sale
 MLS ID #2619323, Libby Gatewood, Parr & Abernathy Realty, Inc.. CVRMLS
