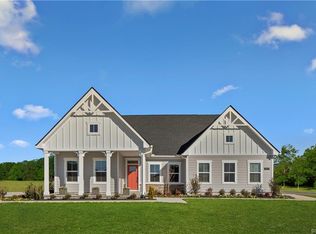
*SELLERS OFFERING $4,000 AT CLOSING FOR LANDSCAPING & FENCE* Welcome Home to 12212 Winbolt Drive in Mount Blanco on The James! This brick front Traditional was built in 2018, boasts almost 2,600 square feet, 4 bedrooms, 2.5 baths plus first floor private office and two car side entry garage. As you enter through the front door the formal living room is to your left and dining room to the right. The family room has wood floors opening to the eat-in kitchen with wood floors, Granite counters, stainless steel appliances, recessed lighting and pantry. Off the kitchen you will find the first floor office. Upstairs you'll find the owners suite with walk-in closet and en-suite bath with tile floors, double vanity and tub/shower combo. Also upstairs includes 3 additional large bedrooms, two with walk-in closets, a hall bath plus the laundry room. Other features include double width concrete drive, two-car side entry garage, new carpet throughout, dimensional roof, tankless hot water heater, natural gas heat and central air. Community amenities include pool, fitness center, club house, playground, river access, boat ramp and fishing pier! Don't let This One Slip Away.
Sold for $419,000
Zillow last checked:
Listing updated:
Bought with:
Cindy Bennett, 0225076268
Maison Real Estate Boutique
Source: CVRMLS,MLS#: 2326086 Originating MLS: Central Virginia Regional MLS
Originating MLS: Central Virginia Regional MLSPrice history
| Date | Event | Price |
|---|---|---|
| 3/25/2024 | Sold | $419,000-0.2%$164/sqft |
Source:  CVRMLS #2326086 Report a problem CVRMLS #2326086 Report a problem | ||
| 2/20/2024 | Pending sale | $419,950$164/sqft |
Source: CVRMLS #2326086 Report a problem | ||
| 1/4/2024 | Price change | $419,950-1.2%$164/sqft |
Source: CVRMLS #2326086 Report a problem | ||
| 12/9/2023 | Price change | $425,000-2.3%$166/sqft |
Source: CVRMLS #2326086 Report a problem | ||
| 11/6/2023 | Price change | $435,000-3.3%$170/sqft |
Source: CVRMLS #2326086 Report a problem | ||
| 10/26/2023 | Listed for sale | $449,950+37.8%$176/sqft |
Source: CVRMLS #2326086 Report a problem | ||
| 4/30/2018 | Sold | $326,623+0.5%$128/sqft |
Source: Public Record Report a problem | ||
| 11/8/2017 | Listing removed | $324,990$127/sqft |
Source: ERA Woody Hogg & Assoc. #1728911 Report a problem | ||
| 10/4/2017 | Price change | $324,990+1.6%$127/sqft |
Source: ERA Woody Hogg & Assoc. #1728911 Report a problem | ||
| 7/8/2017 | Listed for sale | $319,990-10.9%$125/sqft |
Source: ERA Woody Hogg & Assoc. #1716433 Report a problem | ||
| 4/8/2017 | Listing removed | $358,990$140/sqft |
Source: ERA Woody Hogg & Assoc. #1700774 Report a problem | ||
| 3/23/2017 | Price change | $358,990-2.7%$140/sqft |
Source: ERA Woody Hogg & Assoc. #1700774 Report a problem | ||
| 3/2/2017 | Price change | $368,990+1.4%$144/sqft |
Source: ERA Woody Hogg & Assoc. #1700774 Report a problem | ||
| 2/21/2017 | Price change | $363,990+1.4%$142/sqft |
Source: ERA Woody Hogg & Assoc. #1700774 Report a problem | ||
| 2/6/2017 | Price change | $358,990-1.4%$140/sqft |
Source: ERA Woody Hogg & Assoc. #1700774 Report a problem | ||
| 1/16/2017 | Price change | $363,990+0.6%$142/sqft |
Source: ERA Woody Hogg & Assoc. #1700774 Report a problem | ||
| 1/10/2017 | Listed for sale | $361,990$141/sqft |
Source: ERA Woody Hogg & Assoc. #1700774 Report a problem | ||

Get a cash offer in 3 minutes
Find out how much your home could sell for in as little as 3 minutes with a no-obligation cash offer.
Estimated market value
$472,300
