Welcome to Eagle Preserve! This beautiful 4-bedroom, 2.5-bath home combines inviting living spaces, stylish finishes, and a wonderful location. The charming stone-accented exterior, spacious driveway, and 2-car garage create a welcoming first impression. Inside, 9-foot ceilings and an open-concept floor plan create a bright, airy atmosphere, perfect for everyday living and entertaining. The kitchen features rich dark cabinetry, granite countertops, stainless steel appliances, a center island, and a pantry, with an easy flow into the light-filled morning room and spacious family room. Upstairs, unwind in the generously sized primary suite, complete with a walk-in closet and a private bath featuring a tiled stand-up shower. Three additional bedrooms and a full hall bath provide plenty of space for family, guests, or a home office. Enjoy the outdoor space, too, with a deck overlooking the backyard—ideal for relaxing, grilling, or gathering with friends and family. Located in the desirable Eagle Preserve community, this home offers convenient access to outdoor recreation, including kayaking on the James River and nearby marinas, as well as Upper Shirley Vineyards. Grocery stores and retail shopping are approximately 15 minutes away, with Williamsburg about 45 minutes away, and the marina 2 min. away. If you love to fish or boat, you will love that the James River is right there. Salty Siren Restaurant across the street serves wonderful food. Whether you enjoy peaceful surroundings, outdoor adventures, or convenient access to everyday amenities, this home offers a wonderful place to call your own!
For sale
$437,500
1315 Eagle Pl, North Prince George, VA 23860
4beds
2,379sqft
Single Family Residence
Built in 2016
0.42 Acres Lot
$437,200 Zestimate®
$184/sqft
$35/mo HOA
What's special
Spacious drivewayLight-filled morning roomCharming stone-accented exteriorDeck overlooking the backyardOpen-concept floor planGranite countertopsThree additional bedrooms
- 54 days
- 171
- 11
Zillow last checked:
Listing updated:
Listed by:
Troy Gibbs 804-691-3838,
EXP Realty, LLC 804-729-5188,
Johana Story 804-943-2531,
EXP Realty, LLC
Source: CVRMLS,MLS#: 2625996 Originating MLS: Central Virginia Regional MLS
Facts & features
Interior
Bedrooms & bathrooms
- Bedrooms: 4
- Bathrooms: 3
- Full bathrooms: 2
- 1/2 bathrooms: 1
Primary bedroom
- Level: Second
- Dimensions: 0 x 0
Bedroom 2
- Level: Second
- Dimensions: 0 x 0
Bedroom 3
- Level: Second
- Dimensions: 0 x 0
Bedroom 4
- Level: Second
- Dimensions: 0 x 0
Family room
- Level: First
- Dimensions: 0 x 0
Foyer
- Level: First
- Dimensions: 0 x 0
Other
- Description: Tub & Shower
- Level: Second
Half bath
- Level: First
Kitchen
- Level: First
- Dimensions: 0 x 0
Laundry
- Level: Second
- Dimensions: 0 x 0
Office
- Level: First
- Dimensions: 0 x 0
Sitting room
- Level: First
- Dimensions: 0 x 0
Heating
- Electric, Forced Air, Heat Pump
Cooling
- Central Air, Electric
Appliances
- Included: Electric Water Heater
Features
- Ceiling Fan(s), Dining Area, Double Vanity, Eat-in Kitchen, Granite Counters, High Ceilings, Kitchen Island, Bath in Primary Bedroom, Pantry, Recessed Lighting, Walk-In Closet(s)
- Flooring: Laminate, Partially Carpeted
- Windows: Screens
- Basement: Crawl Space
- Attic: Access Only
Interior area
- Total interior livable area: 2,379 sqft
- Finished area above ground: 2,379
- Finished area below ground: 0
Property
Parking
- Total spaces: 2
- Parking features: Attached, Driveway, Garage, Paved, On Street
- Attached garage spaces: 2
- Has uncovered spaces: Yes
Features
- Levels: Two
- Stories: 2
- Patio & porch: Front Porch, Deck, Porch
- Exterior features: Deck, Lighting, Porch, Paved Driveway
- Pool features: None
- Fencing: None
Lot
- Size: 0.42 Acres
- Features: Landscaped, Level
- Topography: Level
Details
- Parcel number: 04C01000080
- Zoning description: R-1
Construction
Type & style
- Home type: SingleFamily
- Architectural style: Contemporary,Two Story
- Property subtype: Single Family Residence
Materials
- Brick, Drywall, Stone, Vinyl Siding
- Roof: Shingle
Condition
- Resale
- New construction: No
- Year built: 2016
Utilities & green energy
- Sewer: Public Sewer
- Water: Public
Community & HOA
Community
- Features: Home Owners Association, Curbs, Gutter(s), Street Lights, Sidewalks
- Security: Security System
- Subdivision: Eagle Preserve
HOA
- Has HOA: Yes
- Services included: Common Areas, Insurance, Snow Removal
- HOA fee: $425 annually
Location
- Region: North Prince George
Financial & listing details
- Price per square foot: $184/sqft
- Tax assessed value: $394,600
- Annual tax amount: $2,813
- Date on market: 9/27/2026
- Ownership: Individuals
- Ownership type: Sole Proprietor
Estimated market value
$437,200
$415,000 - $459,000
$2,844/mo
Price history
| Date | Event | Price |
|---|---|---|
| 9/28/2026 | Listed for sale | $437,500-0.5%$184/sqft |
Source:  CVRMLS #2625996 Report a problem | ||
| 3/12/2026 | Listing removed | $439,900$185/sqft |
Source: CVRMLS #2602242 Report a problem | ||
| 2/5/2026 | Listed for sale | $439,900+14.3%$185/sqft |
Source: CVRMLS #2602242 Report a problem | ||
| 8/24/2023 | Sold | $384,900+0.1%$162/sqft |
Source: CVRMLS #2309435 Report a problem | ||
| 7/26/2023 | Pending sale | $384,500$162/sqft |
Source: CVRMLS #2309435 Report a problem | ||
| 6/27/2023 | Price change | $384,500-1.3%$162/sqft |
Source: CVRMLS #2309435 Report a problem | ||
| 4/21/2023 | Listed for sale | $389,500$164/sqft |
Source: CVRMLS #2309435 Report a problem | ||
| 9/8/2018 | Listing removed | $1,800$1/sqft |
Source: Zillow Rental Manager Report a problem | ||
| 8/24/2018 | Price change | $1,800-5.3%$1/sqft |
Source: Zillow Rental Manager Report a problem | ||
| 7/31/2018 | Price change | $1,900-4.8%$1/sqft |
Source: Zillow Rental Manager Report a problem | ||
| 6/23/2018 | Listed for rent | $1,995$1/sqft |
Source: Zillow Rental Manager Report a problem | ||
Public tax history
| Year | Property taxes | Tax assessment |
|---|---|---|
| 2025 | $2,813 | $343,100 |
| 2024 | $2,813 | $343,100 |
| 2023 | $2,813 +11.1% | $343,100 +16.5% |
| 2022 | $2,533 | $294,500 +3.3% |
| 2021 | $2,533 +3.3% | $285,000 |
| 2020 | $2,451 +1.1% | $285,000 +1.1% |
| 2019 | $2,424 -2.2% | $281,900 -2.2% |
| 2018 | $2,479 | $288,300 |
| 2017 | -- | $288,300 +324% |
| 2016 | $2,527 | $68,000 |
Find assessor info on the county website
Monthly payment
Est. payment
Payment breakdown
Explore the cost of this home by adjusting the details. Changes won't be saved.Climate risks
Neighborhood: 23860
Nearby schools
Schools provided by the listing agent
- Elementary: North
- Middle: Moore
- High: Prince George
Source: CVRMLS. This data may not be complete. We recommend contacting the local school district to confirm school assignments for this home.
- $434,7004 bd3 ba2.2k sqft1010 Eagle Pl, North Prince George, VA 23860Off Market
- $404,4003 bd2 ba1.7k sqft845 Eagle Pl, North Prince George, VA 23860Off Market
- $438,8004 bd3 ba2.7k sqft1305 Eagle Pl, North Prince George, VA 23860Off Market
- $402,8003 bd2 ba1.7k sqft1325 Eagle Pl, North Prince George, VA 23860Off Market

Similar homes
- $409,0005 bd3 ba2.6k sqft3015 Meadow View Blvd, North Prince George, VA 23860For Sale
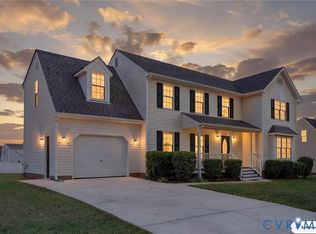 MLS ID #2626658, Kia Williams, Brick & Ivy Real Estate Collective. CVRMLS
- $429,9003 bd4 ba2.8k sqft1916 River Ridge Pl, Hopewell, VA 23860For Sale
 MLS ID #2617840, Julie Smart Koob, Napier Realtors, ERA. CVRMLS
- $399,0004 bd3 ba1.8k sqft7915 Honeybee Ct, North Prince George, VA 23860For Sale
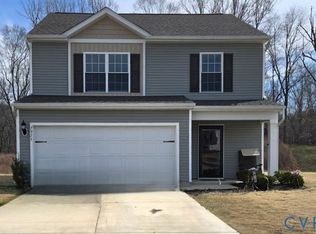 MLS ID #2626310, Denise Jones, Legacy Living Realty and Associates. CVRMLS
- $439,9903 bd3 ba1.6k sqft11050 Heron Creek Dr, North Prince George, VA 23860New Construction
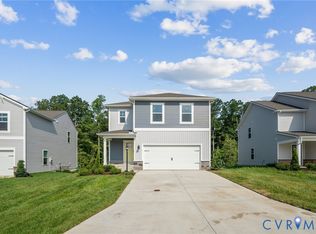 MLS ID #2629004, Victoria Clark, D R Horton Realty of Virginia,. CVRMLS
