This beautiful Cape in Chester features skylights, hardwood floors, and a gas fireplace. With 3 bedrooms, 2.5 baths, and two separate bonus spaces, there’s room to set up a home office and still have a dedicated spot for movie nights.
The dark granite countertops bring out the warm tones of the wood cabinetry in the kitchen. The first-floor primary suite features a private bath and a spacious closet. Upstairs, two bedrooms share a full bath, and the finished loft makes a great reading nook or home office. The home was a model home and the finished garage space was never used as a garage. This space offers a separate space for an additional bedroom, media room, home gym, or hobby studio....bring your vision! Home is equipped with "Christmas lighting package". A whole home generator will keep your lights on in the worst of weather.
Located near Chester Village dining, performances at the Perkinson Center for the Arts, and the walking trail at Chester Linear Park, with Route 10 nearby for shopping and everyday errands.
Pending
$424,900
4525 Finney Pl, Chester, VA 23831
3beds
2,909sqft
Single Family Residence
Built in 2004
0.32 Acres Lot
$-- Zestimate®
$146/sqft
$-- HOA
What's special
Gas fireplaceFirst-floor primary suitePrivate bathFinished loftSpacious closetChristmas lighting packageFinished garage space
- 3 days
- 185
- 16
Likely to sell faster than
Zillow last checked:
Listing updated:
Listed by:
Keith Messer ronda@rondagallagher.com,
Bradley Real Estate, LLC 804-330-4200
Source: CVRMLS,MLS#: 2630772 Originating MLS: Central Virginia Regional MLS
Facts & features
Interior
Bedrooms & bathrooms
- Bedrooms: 3
- Bathrooms: 3
- Full bathrooms: 2
- 1/2 bathrooms: 1
Primary bedroom
- Description: carpet, ceiling fan, walk-in closet
- Level: First
- Dimensions: 0 x 0
Bedroom 2
- Description: carpet, ceiling fan, walk-in closet
- Level: Second
- Dimensions: 0 x 0
Bedroom 3
- Description: carpet, ceiling fan, walk-in closet
- Level: Second
- Dimensions: 0 x 0
Additional room
- Description: carpet, 12 ft ceiling, closet
- Level: First
- Dimensions: 0 x 0
Additional room
- Description: carpet, overlooks family room, lrg walk-in closet
- Level: Second
- Dimensions: 0 x 0
Dining room
- Description: hardwood floor, bay window, wainscoting
- Level: First
- Dimensions: 0 x 0
Family room
- Description: Vaulted ceiling, sky lights, fan, gas fireplace
- Level: First
- Dimensions: 0 x 0
Other
- Description: Tub & Shower
- Level: First
Other
- Description: Tub & Shower
- Level: Second
Half bath
- Level: First
Kitchen
- Description: granite, wood cabinets, hardwood
- Level: First
- Dimensions: 0 x 0
Laundry
- Level: First
- Dimensions: 0 x 0
Heating
- Electric, Heat Pump, Natural Gas, Zoned
Cooling
- Central Air, Zoned
Appliances
- Included: Dishwasher, Exhaust Fan, Electric Cooking, Electric Water Heater, Disposal, Ice Maker, Microwave, Oven, Refrigerator, Range Hood, Stove
- Laundry: Washer Hookup, Dryer Hookup
Features
- Bedroom on Main Level, Bay Window, Ceiling Fan(s), Cathedral Ceiling(s), Separate/Formal Dining Room, Eat-in Kitchen, En Suite Bathroom, Full Bath on Main Level, Fireplace, Granite Counters, High Ceilings, Loft, Bath in Primary Bedroom, Pantry, Recessed Lighting
- Flooring: Tile, Wood
- Doors: Sliding Doors
- Windows: Screens
- Basement: Crawl Space
- Attic: Pull Down Stairs,Walk-In
- Has fireplace: Yes
- Fireplace features: Gas, Insert
Interior area
- Total interior livable area: 2,909 sqft
- Finished area above ground: 2,909
- Finished area below ground: 0
Property
Parking
- Parking features: Driveway, Finished Garage, Paved
- Has uncovered spaces: Yes
Features
- Levels: One and One Half
- Stories: 1.5
- Patio & porch: Deck, Front Porch, Porch
- Exterior features: Irrigation Sprinklers, Porch, Storage, Shed, Paved Driveway
- Pool features: None
Lot
- Size: 0.32 Acres
- Features: Cul-De-Sac
Details
- Parcel number: 790640720400000
- Zoning description: R12
Construction
Type & style
- Home type: SingleFamily
- Architectural style: Cape Cod
- Property subtype: Single Family Residence
Materials
- Brick, Drywall, Frame, Vinyl Siding
- Roof: Shingle
Condition
- Resale
- New construction: No
- Year built: 2004
Utilities & green energy
- Sewer: Public Sewer
- Water: Public
Community & HOA
Community
- Security: Smoke Detector(s)
- Subdivision: Greenbriar Woods
Location
- Region: Chester
Financial & listing details
- Price per square foot: $146/sqft
- Tax assessed value: $467,200
- Annual tax amount: $4,158
- Date on market: 11/19/2026
- Exclusions: Washer, Dryer
- Ownership: Individuals
- Ownership type: Sole Proprietor
Estimated market value
Not available
Estimated sales range
Not available
Not available
Price history
| Date | Event | Price |
|---|---|---|
| 11/22/2026 | Pending sale | $424,900$146/sqft |
Source:  CVRMLS #2630772 Report a problem | ||
| 11/19/2026 | Listed for sale | $424,900+16.4%$146/sqft |
Source: CVRMLS #2630772 Report a problem | ||
| 3/6/2007 | Sold | $364,950$125/sqft |
Source: Public Record Report a problem | ||
Public tax history
| Year | Property taxes | Tax assessment |
|---|---|---|
| 2025 | $3,980 +6% | $447,200 +7.2% |
| 2024 | $3,755 -0.9% | $417,200 +0.2% |
| 2023 | $3,789 +24.6% | $416,400 +26% |
| 2022 | $3,041 +2.2% | $330,500 +5.6% |
| 2021 | $2,974 +1.2% | $313,100 +1.2% |
| 2020 | $2,940 +5.7% | $309,500 +5.7% |
| 2019 | $2,782 -0.7% | $292,800 +1.1% |
| 2018 | $2,802 +7.5% | $289,700 +2.4% |
| 2017 | $2,606 | $282,800 +5.2% |
| 2016 | $2,606 | $268,900 |
| 2015 | $2,606 +1.4% | $268,900 +1.4% |
| 2014 | $2,571 | $265,200 +6.1% |
| 2013 | -- | $250,000 -1.7% |
| 2012 | -- | $254,200 -6.1% |
| 2011 | -- | $270,800 -8.1% |
| 2010 | -- | $294,800 -0.6% |
| 2009 | -- | $296,600 -1% |
| 2008 | -- | $299,500 +4.2% |
| 2007 | -- | $287,500 +21.8% |
| 2005 | -- | $236,000 |
| 2004 | -- | -- |
Find assessor info on the county website
Monthly payment
Est. payment
Payment breakdown
Explore the cost of this home by adjusting the details. Changes won't be saved.Climate risks
Neighborhood: 23831
Nearby schools
Schools provided by the listing agent
- Elementary: Harrowgate
- Middle: Carver
- High: Matoaca
Source: CVRMLS. This data may not be complete. We recommend contacting the local school district to confirm school assignments for this home.

Similar homes
- $399,0004 bd2 ba1.7k sqft4508 Edenton Pl, Chester, VA 23831For Sale
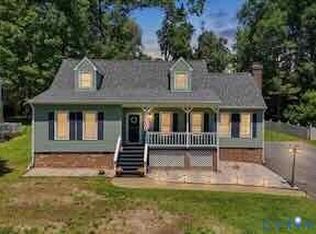 MLS ID #2629423, Regina Banks, United Real Estate Richmond. CVRMLS
- $410,0004 bd3 ba2.2k sqft4604 Cedar Cliff Rd, Chester, VA 23831For Sale
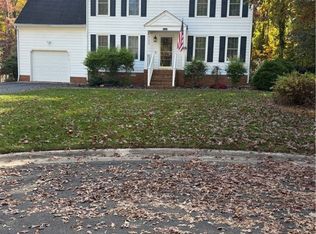 MLS ID #2630059, Jim Daniels, Longest & Daniels REALTORS. CVRMLS
- $--6 bd3 ba3.1k sqft1512 Mangrove Bay Ter, Chester, VA 23836Auction
 Auction.com 2
- $520,9504 bd4 ba2.6k sqft4106 Tosh Ln, Chester, VA 23831For Sale
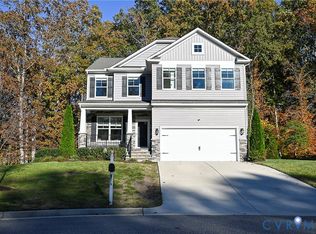 MLS ID #2627594, Michael Saleh Azab, First Choice Realty. CVRMLS
