13306 Castlewellan Dr is a two-story Chester home with four bedrooms and a two-car attached garage. The kitchen includes a center island, wood cabinetry, and black appliances, and opens toward a two-story great room with a fireplace and tall windows. A columned formal dining room and a separate dining space add flexible living areas on the main level. Upstairs, the bedrooms are carpeted, and the bathrooms include a dual vanity, a tub, and a separate shower, with additional bonus rooms under vaulted ceilings. A laundry room sits near the kitchen, and the fenced backyard includes a deck overlooking the level lawn. Included 100-Day Home Warranty with buyer activation
Pending
Price cut: $18K (9/17)
$450,000
13306 Castlewellan Dr, Chester, VA 23836
4beds
2,749sqft
Single Family Residence
Built in 2011
9,321 Square Feet Lot
$-- Zestimate®
$164/sqft
$37/mo HOA
What's special
Fenced backyardTwo-car attached garageSeparate dining spaceFour bedroomsColumned formal dining roomTall windowsBlack appliances
- 49 days
- 531
- 31
Likely to sell faster than
Zillow last checked:
Listing updated:
Listed by:
Verria Hairston 678-673-3750,
Opendoor Brokerage LLC 480-462-5392,
Michelle Huemmer 615-488-4304,
Opendoor Brokerage LLC
Source: CVRMLS,MLS#: 2623113 Originating MLS: Central Virginia Regional MLS
Originating MLS: Central Virginia Regional MLSFacts & features
Interior
Bedrooms & bathrooms
- Bedrooms: 4
- Bathrooms: 4
- Full bathrooms: 3
- 1/2 bathrooms: 1
Other
- Description: Shower
- Level: Second
Other
- Description: Shower
- Level: Third
Half bath
- Level: First
Heating
- Forced Air, Natural Gas
Cooling
- Central Air
Appliances
- Included: Dishwasher, Electric Cooking, Microwave
Features
- Flooring: Carpet, Tile, Wood
- Has basement: No
- Attic: Access Only
- Has fireplace: No
Interior area
- Total interior livable area: 2,749 sqft
- Finished area above ground: 2,749
- Finished area below ground: 0
Property
Parking
- Total spaces: 2
- Parking features: Attached, Garage
- Attached garage spaces: 2
Features
- Levels: Two
- Stories: 2
- Pool features: None, Community
Lot
- Size: 9,321 Square Feet
Details
- Parcel number: 813651435600000
- Zoning description: R9
- Special conditions: Corporate Listing
Construction
Type & style
- Home type: SingleFamily
- Architectural style: Colonial
- Property subtype: Single Family Residence
Materials
- Brick, Frame, Vinyl Siding
- Roof: Asphalt
Condition
- Resale
- New construction: No
- Year built: 2011
Utilities & green energy
- Sewer: Septic Tank
- Water: Public
Community & HOA
Community
- Features: Clubhouse, Pool, Trails/Paths
- Subdivision: Cypress Woods
HOA
- Has HOA: Yes
- HOA fee: $112 quarterly
Location
- Region: Chester
Financial & listing details
- Price per square foot: $164/sqft
- Tax assessed value: $416,200
- Annual tax amount: $3,704
- Date on market: 8/26/2026
- Ownership: Corporate
- Ownership type: Corporation
Estimated market value
Not available
Estimated sales range
Not available
Not available
Price history
| Date | Event | Price |
|---|---|---|
| 9/26/2026 | Pending sale | $450,000$164/sqft |
Source:  CVRMLS #2623113 Report a problem CVRMLS #2623113 Report a problem | ||
| 9/17/2026 | Price change | $450,000-3.8%$164/sqft |
Source: CVRMLS #2623113 Report a problem | ||
| 9/3/2026 | Price change | $468,000-2.9%$170/sqft |
Source: CVRMLS #2623113 Report a problem | ||
| 8/24/2026 | Listed for sale | $482,000+3.9%$175/sqft |
Source: CVRMLS #2623113 Report a problem | ||
| 8/14/2026 | Sold | $464,100+62.3%$169/sqft |
Source: Public Record Report a problem | ||
| 7/31/2015 | Sold | $285,900$104/sqft |
Source: CVRMLS #1517621 Report a problem | ||
| 6/22/2015 | Listed for sale | $285,900+3.5%$104/sqft |
Source: RE/MAX Commonwealth #1517621 Report a problem | ||
| 5/17/2011 | Sold | $276,140+2.3%$100/sqft |
Source: Public Record Report a problem | ||
| 2/23/2011 | Sold | $270,000$98/sqft |
Source: Public Record Report a problem | ||
Public tax history
| Year | Property taxes | Tax assessment |
|---|---|---|
| 2025 | $3,704 +1.2% | $416,200 +2.4% |
| 2024 | $3,659 +7.6% | $406,600 +8.8% |
| 2023 | $3,400 +8.3% | $373,600 +9.5% |
| 2022 | $3,138 +9.6% | $341,100 +13.2% |
| 2021 | $2,862 +2.8% | $301,300 +2.8% |
| 2020 | $2,784 +1% | $293,100 +1% |
| 2019 | $2,756 +1.8% | $290,100 +3.7% |
| 2018 | $2,708 +8.7% | $279,800 +2.9% |
| 2017 | $2,492 | $272,000 +5.8% |
| 2016 | $2,492 +1.4% | $257,000 +1.4% |
| 2015 | $2,459 +5.7% | $253,500 +5.8% |
| 2014 | $2,326 | $239,700 -0.7% |
| 2013 | -- | $241,300 -5.8% |
| 2012 | -- | $256,100 -2.3% |
| 2011 | -- | $262,000 +274.3% |
| 2010 | -- | $70,000 |
| 2009 | -- | $70,000 |
| 2008 | -- | $70,000 +7.7% |
| 2007 | -- | $65,000 |
Find assessor info on the county website
Monthly payment
Est. payment
Payment breakdown
Explore the cost of this home by adjusting the details. Changes won't be saved.Climate risks
Neighborhood: 23836
Nearby schools
Schools provided by the listing agent
- Elementary: Elizabeth Scott
- Middle: Elizabeth Davis
- High: Thomas Dale
Source: CVRMLS. This data may not be complete. We recommend contacting the local school district to confirm school assignments for this home.

Similar homes
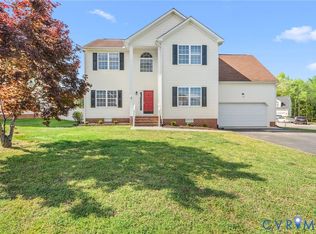
- $499,9505 bd4 ba3.1k sqft13601 Green Spire Cir, Chester, VA 23836For Sale
 MLS ID #2620243, Katrina Davis-Young, 757 Realty. CVRMLS
 - $500,0004 bd4 ba3.1k sqft14725 Grand Forest Ct, South Chesterfield, VA 23834For Sale
 MLS ID #2617092, Verria Hairston, Opendoor Brokerage LLC. CVRMLS
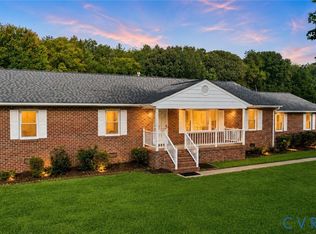
 - $450,0004 bd3 ba3.3k sqft8012 Wood Mill Dr, Henrico, VA 23231For Sale
 MLS ID #2622064, Tonya Nutall, Call It Closed International I. CVRMLS
 - $499,0005 bd4 ba3k sqft14713 Green Summit Pl, South Chesterfield, VA 23834For Sale
 MLS ID #2622965, Maria Phillips, UR Realty. CVRMLS
